Welcome to this stunning four-bedroom, three-bathroom home with an incredible backyard oasis including spacious pool and a relaxing spa! This beautiful residence boasts two master bedrooms, each with recently updated flooring that adds a touch of elegance and style. The master bathrooms have also been tastefully renovated, showcasing the new and recently updated tile flooring. As you explore the home, you'll be captivated by the fresh ambiance created by the recent paint job, providing a clean and inviting atmosphere throughout. One of the exceptional features of this property is the fully paid off solar panel system, which not only helps reduce energy costs but also reflects the owner's commitment to sustainability. Take advantage of the inviting pool and spa, perfect for entertaining or simply unwinding after a long day. This home truly offers the best of comfort, style, and eco-friendly living.
Sold
Price Unknown
956 Fenway Ln, Saginaw, TX 76179
4beds
2,090sqft
Single Family Residence
Built in 2000
7,187 Square Feet Lot
$372,600 Zestimate®
$--/sqft
$2,792 Estimated rent
Home value
$372,600
$354,000 - $391,000
$2,792/mo
Zestimate® history
Owner options
List your home for rent
$2,792/mo
Rent Zestimate®
Find your next renter with Zillow Rental Manager. Plus, with online applications, you can quickly screen prospective tenants – for free.
$2,792/mo
Rent Zestimate®
Refinance and save
Refinancing to a lower rate could help reduce your monthly payments and save thousands over the life of the loan.
Explore your selling options
Work with a Zillow partner agent
Leverage their expertise and Zillow's premium Showcase listings to get your home seen by more buyers.
Get startedList with your own agent
Get your home in front of millions of buyers by listing it on Zillow.
Learn how to do itSell it yourself
Take full control of how buyers see your home on Zillow by listing For Sale by Owner (FSBO).
List your homeWhat's special
Master bathroomsSpacious pool
Zillow last checked:
Listing updated:
Listed by:
Austin Garcia 0763674 940-395-5726,
Monument Realty 214-705-7827
Bought with:
Kendra Caffey
RE/MAX Trinity
Source: NTREIS,MLS#: 20382868
Facts & features
Interior
Bedrooms & bathrooms
- Bedrooms: 4
- Bathrooms: 3
- Full bathrooms: 3
Primary bedroom
- Features: Dual Sinks, En Suite Bathroom, Garden Tub/Roman Tub, Walk-In Closet(s)
- Level: First
- Dimensions: 16 x 13
Primary bedroom
- Features: Dual Sinks, En Suite Bathroom, Garden Tub/Roman Tub, Separate Shower, Walk-In Closet(s)
- Level: Second
- Dimensions: 16 x 19
Heating
- Central, Electric, Fireplace(s), Heat Pump, Propane, Solar
Cooling
- Attic Fan, Central Air, Ceiling Fan(s), Electric
Appliances
- Included: Dishwasher, Electric Cooktop, Electric Oven, Electric Range, Electric Water Heater, Disposal, Microwave, Vented Exhaust Fan
- Laundry: Washer Hookup, Electric Dryer Hookup
Features
- Decorative/Designer Lighting Fixtures, High Speed Internet, Cable TV, Wired for Data, Walk-In Closet(s), Wired for Sound
- Flooring: Carpet, Ceramic Tile, Simulated Wood, Tile
- Has basement: No
- Number of fireplaces: 1
- Fireplace features: Living Room, Masonry, Wood Burning
Interior area
- Total interior livable area: 2,090 sqft
Property
Parking
- Total spaces: 2
- Parking features: Additional Parking, Door-Multi, Driveway, Lighted
- Attached garage spaces: 2
- Has uncovered spaces: Yes
Features
- Levels: Two
- Stories: 2
- Has private pool: Yes
- Pool features: Gunite, Heated, In Ground, Outdoor Pool, Pool, Private, Pool/Spa Combo
- Has spa: Yes
- Spa features: Hot Tub
- Fencing: Privacy,Wood
Lot
- Size: 7,187 Square Feet
- Features: Landscaped, Sprinkler System
- Residential vegetation: Grassed
Details
- Additional structures: Shed(s)
- Parcel number: 07379404
- Other equipment: Irrigation Equipment, Satellite Dish
Construction
Type & style
- Home type: SingleFamily
- Architectural style: Traditional,Detached
- Property subtype: Single Family Residence
Materials
- Board & Batten Siding, Brick, Concrete, Wood Siding
- Foundation: Slab
- Roof: Composition
Condition
- Year built: 2000
Utilities & green energy
- Electric: Photovoltaics Seller Owned
- Sewer: Public Sewer
- Water: Public
- Utilities for property: Propane, Phone Available, Sewer Available, Separate Meters, Underground Utilities, Water Available, Cable Available
Green energy
- Energy generation: Solar
Community & HOA
Community
- Features: Curbs, Sidewalks
- Security: Fire Alarm
- Subdivision: Parks Add
HOA
- Has HOA: No
Location
- Region: Saginaw
Financial & listing details
- Tax assessed value: $355,744
- Annual tax amount: $6,677
- Date on market: 7/19/2023
- Cumulative days on market: 68 days
- Listing terms: Cash,Conventional,1031 Exchange,FHA,VA Loan
- Exclusions: Fire Pit, Lawn Furnitures, Garage Contents, Garden Decorations and Fossils, and Kitchen Refrigerator
Price history
| Date | Event | Price |
|---|---|---|
| 10/12/2023 | Sold | -- |
Source: NTREIS #20382868 Report a problem | ||
| 9/27/2023 | Pending sale | $395,000$189/sqft |
Source: NTREIS #20382868 Report a problem | ||
| 9/25/2023 | Contingent | $395,000$189/sqft |
Source: NTREIS #20382868 Report a problem | ||
| 9/6/2023 | Price change | $395,000-2.5%$189/sqft |
Source: NTREIS #20382868 Report a problem | ||
| 8/19/2023 | Price change | $405,000-2.4%$194/sqft |
Source: NTREIS #20382868 Report a problem | ||
| 7/19/2023 | Listed for sale | $415,000$199/sqft |
Source: NTREIS #20382868 Report a problem | ||
Public tax history
| Year | Property taxes | Tax assessment |
|---|---|---|
| 2025 | -- | $355,744 |
| 2024 | -- | $355,744 +3% |
| 2023 | $5,180 -15.1% | $345,457 +14.4% |
| 2022 | $6,103 +7% | $302,030 +23.6% |
| 2021 | $5,704 +9.7% | $244,419 -0.4% |
| 2020 | $5,200 +10% | $245,351 +4.5% |
| 2019 | $4,725 +9.1% | $234,715 +29.8% |
| 2018 | $4,329 +9.3% | $180,883 -0.1% |
| 2017 | $3,962 +9.4% | $181,119 +10.2% |
| 2016 | $3,621 +7.8% | $164,410 +21% |
| 2015 | $3,360 | $135,900 |
| 2014 | $3,360 | $135,900 +12% |
| 2013 | -- | $121,300 +0.9% |
| 2012 | -- | $120,200 -2.5% |
| 2011 | -- | $123,300 -1.8% |
| 2010 | -- | $125,500 -4.3% |
| 2009 | -- | $131,200 -0.8% |
| 2008 | -- | $132,300 +4.8% |
| 2007 | -- | $126,300 |
| 2006 | -- | $126,300 |
| 2005 | -- | $126,300 +5.5% |
| 2004 | -- | $119,700 -3.5% |
| 2003 | -- | $124,100 +6.3% |
| 2002 | -- | $116,800 +11.5% |
| 2001 | -- | $104,800 +622.8% |
| 2000 | -- | $14,500 |
Find assessor info on the county website
Neighborhood: The Parks
Nearby homes
- $303,7003 bd2 ba1.7k sqft960 Fenway Ln, Saginaw, TX 76179Off Market
- $271,5003 bd2 ba1.4k sqft952 Fenway Ln, Saginaw, TX 76179Off Market
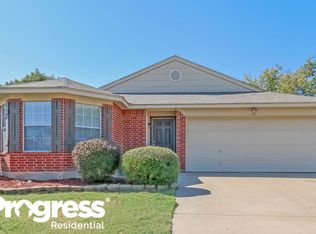
- $335,5003 bd2 ba2.4k sqft432 Griffith Dr, Saginaw, TX 76179Off Market

- $287,3003 bd2 ba1.5k sqft961 Fenway Ln, Saginaw, TX 76179Off Market
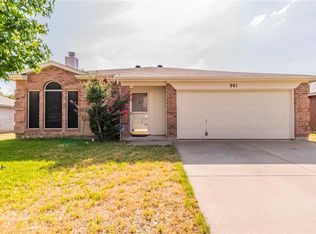
- $301,1003 bd2 ba1.7k sqft957 Fenway Ln, Saginaw, TX 76179Off Market
- $302,0003 bd2 ba1.7k sqft964 Fenway Ln, Saginaw, TX 76179Off Market
- $273,0003 bd2 ba1.4k sqft965 Fenway Ln, Saginaw, TX 76179Off Market
- $328,0003 bd3 ba2.2k sqft953 Fenway Ln, Saginaw, TX 76179Off Market
Nearby schools
GreatSchools rating
- 5/10Bryson Elementary SchoolGrades: PK-5Distance: 0.8 mi
- 6/10Wayside Middle SchoolGrades: 6-8Distance: 0.7 mi
- 6/10Boswell High SchoolGrades: 9-12Distance: 2 mi
Schools provided by the listing agent
- Elementary: Bryson
- Middle: Wayside
- High: Boswell
- District: Eagle MT-Saginaw ISD
Source: NTREIS. This data may not be complete. We recommend contacting the local school district to confirm school assignments for this home.
Get a cash offer in 3 minutes
Find out how much your home could sell for in as little as 3 minutes with a no-obligation cash offer.
Estimated market value
$372,600
Get a cash offer in 3 minutes
Find out how much your home could sell for in as little as 3 minutes with a no-obligation cash offer.
Estimated market value
$372,600
- Texas
- Tarrant County
- Saginaw
- 76179
- The Parks
- 956 Fenway Ln
Nearby cities
Nearby neighborhoods
Nearby zip codes
Other Saginaw Topics
