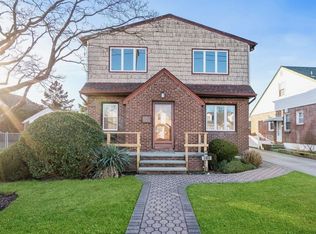
Welcome to 956 Fenworth Blvd in the charming neighborhood of Franklin Square! This lovely cape-style home offers a comfortable and inviting living space with great features! With 3 bedrooms and 1.5 baths, a full basement and an oversized 1.5 car detached garage perfect for the car enthusiast, this home offers room for all. The spacious kitchen is complete with granite countertops, LED under cabinet lighting, stainless steel appliances, and gas cooking. HW floors throughout main level except for kitchen. The large upstairs bedroom has a walk in closet, eave storage, and an additional space perfect for a home office or a future primary bath. The 1.5 car garage is fully insulated, has heat and air, its own electrical panel, and a generator hookup that backfeeds the house. Full bsmt provides additional living space and plenty of storage. Recently installed 2-zone in-ground sprinkler system with rain head and new panel, built-in speakers in both the kitchen and basement, Vivint security system complete with a wireless doorbell camera, motion sensors and smoke detectors, motion activated flood lights, generator hook up, new chimney liner, natural gas in the house for easy conversion, 2 year young burner, inviting front porch, fully fenced in yard with patio. Conveniently located to amenities, schools, and parks. Commuting is a breeze with easy access to major highways and public transportation options., Additional information: Appearance:Mint,Separate Hotwater Heater:No
Sold for $610,000
$610,000
956 Fenworth Boulevard, Franklin Square, NY 11010
3beds
1,300sqft
Single Family Residence, Residential
Built in 1938
5,000 Square Feet Lot
$775,300 Zestimate®
$469/sqft
$3,950 Estimated rent
Home value
$775,300
$737,000 - $814,000
$3,950/mo
Zestimate® history
Owner options
List your home for rent
$3,950/mo
Rent Zestimate®
Find your next renter with Zillow Rental Manager. Plus, with online applications, you can quickly screen prospective tenants – for free.
$3,950/mo
Rent Zestimate®
Refinance and save
$4,047/mo
Est. payment
Refinancing to a lower rate could help reduce your monthly payments and save thousands over the life of the loan.
$4,047/mo
Est. payment
Explore your selling options
Work with a Zillow partner agent
Leverage their expertise and Zillow's premium Showcase listings to get your home seen by more buyers.
Get startedList with your own agent
Get your home in front of millions of buyers by listing it on Zillow.
Learn how to do itSell it yourself
Take full control of how buyers see your home on Zillow by listing For Sale by Owner (FSBO).
List your homeWhat's special
Zillow last checked:
Listing updated:
Listed by:
Nicole Schwartz 631-923-7800,
RE/MAX Integrity Leaders 631-862-1100
Bought with:
Hui Fang Chen, 40CH0788536
AAA Young Shuen Realty Inc
Source: OneKey® MLS as distributed by MLS GRID,MLS#: L3482671
Facts & features
Interior
Bedrooms & bathrooms
- Bedrooms: 3
- Bathrooms: 2
- Full bathrooms: 1
- 1/2 bathrooms: 1
Heating
- Hot Water, Oil
Cooling
- Central Air
Features
- Eat-in Kitchen, First Floor Bedroom, Granite Counters, Master Downstairs, Pantry
- Flooring: Carpet, Hardwood
- Basement: Full
- Attic: Full,Partial,See Remarks
- Number of fireplaces: 1
Interior area
- Total structure area: 1,300
- Total interior livable area: 1,300 sqft
Property
Parking
- Parking features: Detached, Driveway, Off Street, Private, Storage
- Has uncovered spaces: Yes
Features
- Patio & porch: Patio, Porch
- Fencing: Fenced
Lot
- Size: 5,000 Square Feet
- Dimensions: 50 x 100
- Features: Level, Near Public Transit, Near School, Near Shops, Sprinklers In Front, Sprinklers In Rear
Details
- Parcel number: 2089351180001430
Construction
Type & style
- Home type: SingleFamily
- Architectural style: Cape Cod
- Property subtype: Single Family Residence, Residential
Materials
- Brick
Condition
- Estimated
- Year built: 1938
Utilities & green energy
- Water: Public
Community & HOA
Community
- Security: Security System
HOA
- Has HOA: No
Location
- Region: Franklin Square
Financial & listing details
- Price per square foot: $469/sqft
- Tax assessed value: $548,000
- Annual tax amount: $12,560
- Date on market: 11/21/2024
- Listing agreement: Exclusive Right To Lease
Price history
| Date | Event | Price |
|---|---|---|
| 1/17/2024 | Sold | $610,000$469/sqft |
Source: Public Record Report a problem | ||
| 8/18/2023 | Sold | $610,000-1.6%$469/sqft |
Source:  OneKey® MLS as distributed by MLS GRID #L3482671 Report a problem OneKey® MLS as distributed by MLS GRID #L3482671 Report a problem | ||
| 7/20/2023 | Pending sale | $620,000$477/sqft |
Source: OneKey® MLS as distributed by MLS GRID #3482671 Report a problem | ||
| 7/15/2023 | Listing removed | -- |
Source: OneKey® MLS as distributed by MLS GRID #3482671 Report a problem | ||
| 6/5/2023 | Listed for sale | $620,000+61%$477/sqft |
Source: OneKey® MLS as distributed by MLS GRID #3482671 Report a problem | ||
| 5/29/2013 | Sold | $385,000-3.5%$296/sqft |
Source: OneKey® MLS as distributed by MLS GRID #L2557346 Report a problem | ||
| 3/5/2013 | Listed for sale | $399,000$307/sqft |
Source: John Savoretti Realty #2557346 Report a problem | ||
Public tax history
| Year | Property taxes | Tax assessment |
|---|---|---|
| 2024 | -- | $548 |
| 2023 | -- | $548 |
| 2022 | -- | $548 |
| 2021 | $14,094 -2.7% | -- |
| 2020 | $14,489 +8.7% | $935 |
| 2019 | $13,332 | $935 +0.1% |
| 2018 | $13,332 +17% | $934 +10.5% |
| 2017 | $11,395 +3.5% | $845 |
| 2016 | $11,014 +170.5% | $845 |
| 2015 | $4,072 +9.2% | $845 |
| 2013 | $3,730 +4% | $845 |
| 2012 | $3,588 -36.2% | $845 -1.3% |
| 2011 | $5,621 +9.5% | $856 -2.1% |
| 2010 | $5,133 | $874 -19.6% |
| 2009 | -- | $1,087 -0.7% |
| 2008 | -- | $1,095 +0.2% |
| 2006 | -- | $1,093 -32.5% |
| 2005 | -- | $1,620 -39.2% |
| 2004 | -- | $2,664 |
| 2003 | -- | $2,664 -35% |
| 2002 | -- | $4,100 |
| 2001 | -- | $4,100 |
| 2000 | -- | $4,100 |
Find assessor info on the county website
Neighborhood: 11010
Nearby homes
- $809,8003 bd2 ba1.2k sqft960 Fenworth Blvd, Franklin Square, NY 11010Off Market

- $787,900-- bd1 ba1.1k sqft190 Hoffman St, Franklin Square, NY 11010Off Market
- $905,0005 bd2 ba2k sqft180 Hoffman St, Franklin Square, NY 11010Sold

- $--2 bd1 ba1.2k sqft180 Hoffman St FLOOR 1, Franklin Square, NY 11010Off Market
- $788,600-- bd1 ba1.4k sqft964 Fenworth Blvd, Franklin Square, NY 11010Off Market
- $763,2003 bd1 ba1.2k sqft959 Cloud Ave, Franklin Square, NY 11010Off Market
- $775,800-- bd1 ba1.3k sqft172 Hoffman St, Franklin Square, NY 11010Off Market
- $743,700-- bd1 ba1.2k sqft965 Cloud Ave, Franklin Square, NY 11010Off Market
Nearby schools
GreatSchools rating
- 7/10Polk Street SchoolGrades: PK-6Distance: 0.4 mi
- 7/10H Frank Carey High SchoolGrades: 7-12Distance: 0.9 mi
Schools provided by the listing agent
- Elementary: Polk Street School
- Middle: H Frank Carey High School
- High: H Frank Carey High School
Source: OneKey® MLS as distributed by MLS GRID. This data may not be complete. We recommend contacting the local school district to confirm school assignments for this home.
Get a cash offer in 3 minutes
Find out how much your home could sell for in as little as 3 minutes with a no-obligation cash offer.
Estimated market value
$775,300
Get a cash offer in 3 minutes
Find out how much your home could sell for in as little as 3 minutes with a no-obligation cash offer.
Estimated market value
$775,300
- New York
- Nassau County
- Franklin Square
- 11010
- 956 Fenworth Boulevard
Nearby cities
Nearby zip codes
Other Franklin Square Topics
