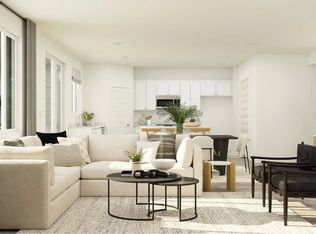
$1000 off your first full month's rent if you sign a lease by July 28, 2026, and move in by July 31, 2026! While the $1,000 credit is equivalent to a $100 reduction in monthly rent over 10 months, we provide it all upfront because that benefits you best. We have found that offering the full $1,000 in the first month is much more helpful for tenants, as it helps cover the heavy moving expenses that come with relocating to a new home. Lease Term: 12 Months or longer preferred (Negotiable. Minimum: 6 Months) Available: Ready for immediate occupancy Pet Policy: Pets are allowed! Be the FIRST One to Call This Stunning Brand New Madera, CA, Home Yours. Imagine stepping into a NEWLY BUILT home where vibrant living meets exceptional convenience! Completed in June 2026, this stunning two-story residence in the highly-sought-after Riverstone community boasts an open-concept Tarifa floor plan designed for modern living. Picture yourself in the chef-inspired kitchen (ideal for entertaining and family life), seamlessly flowing into the spacious great room and dining area perfect for making memories. With 4 bedrooms, 3 baths, and a versatile upstairs loft (like a 5th bedroom, perfect for a home office or media room), everyone will have their own private retreat. The luxurious primary suite features an oasis-like bathroom with dual vanities and a walk-in closet. You will enjoy the convenience of a 2-car garage and the peace of mind that comes with like-new appliances all included. Say Goodbye to High PG&E Electric Bills! This home comes equipped with pre-installed solar panels and a Tesla PowerWall battery backup, offering you incredible energy savings and peace of mind during outages. Located in a fantastic neighborhood with top-rated schools (8/10, 7/10, and 7/10 GreatSchools ratings!), this is more than just a house it is the lifestyle you have wanted all along. Don't miss out on this incredible opportunity to experience the best of Madera living! Key Features & Amenities: - Pet Friendly: Your furry family members are welcome here! - New Construction (Completed June 2026): You will love this newly-built, beautiful home! - Desirable Location: Nestled in the sought-after Riverstone community. - Top-Rated Schools: Benefit from the excellent nearby schools: - Webster Elementary School (8/10 GreatSchools rating) - Ranchos Middle School (7/10 GreatSchools rating) - Liberty High School (7/10 GreatSchools rating) - Spacious Layout: 2,241 sqft of total interior livable area. - Open-Concept Design: The Tarifa floor plan offers a seamless flow between the kitchen, great room, and dining area. - Chef-Inspired Kitchen: Features granite countertops, a large island with a sink, included appliances, a pantry closet, and is open to the family room. - 4 Bedrooms (plus a loft, like a 5th bedroom): Plenty of space for families or those needing a home office. - 3 Full Bathrooms: Including a luxurious primary suite. - Private Primary Suite: A stunning oasis with dual vanities, a walk-in closet, and a shower stall. - Convenient Laundry: Located upstairs and includes a washer and electric dryer. - 2-Car Attached Garage: Provides secure parking and storage. - Included Appliances: Free-standing electric range, dishwasher, microwave, and refrigerator. - Central Heating and Cooling: For year-round comfort. - Landscaped Yards (Ongoing, To be Completed with 90 Days): Enhances the curb appeal. - Utilities: Public sewer and water, underground utilities, pre-installed solar panels with Tesla PowerWall battery backup. Property Details: - Primary Bathroom Features: Shower Stall(s), Double Vanity, Walk-In Closet(s) - Bathroom Features: Tub w/Shower Over - Dining Room Features: Dining/Living Combo - Kitchen Features: Pantry Closet, Granite Counters, Island w/Sink, Kitchen/Family Combo - Heating: Central - Cooling: Central Air - Appliances Included: Free-Standing Electric Range, Dishwasher, Microwave, Refrigerator AI-Powered Screen and Water Dispenser - Laundry: Washer and Electric Dryer provided, Upper Level, Inside - Flooring: Carpet, Tile, etc. - Parking: 2 Total Spaces, Attached Garage (Faces Front) - Stories: 2 - Lot Size: 3,600 Square Feet - Lot Features: Landscaped Front - Home Type: Single Family - Architectural Style: Modern - Property Subtype: Single Family Residence - Sewer: Public Sewer - Water: Public - Utilities: Underground Utilities - Renewable Energy: Solar panels with Tesla PowerWall battery backup $1000 off your first full month's rent if you sign a lease by July 28, 2026, and move in by July 31, 2026! While the $1,000 credit is equivalent to a $100 reduction in monthly rent over 10 months, we provide it all upfront because that benefits you best.
This property is not currently displayed as for sale or rent on Zillow. This may be different from what's on other websites or public sources.