Skip main navigation
Off market
  • $1,448,400

    956 Granville Ave, Los Angeles, CA 90049

    1beds
    2baths
    800sqft
    Apartment
    Built in 1985
    -- sqft lot
    $1,448,400 Zestimate®
    $1,811/sqft
    $3,113 Estimated rent

    Home value

    $1,448,400

    $1.29M - $1.62M

    $3,113/mo

    Zestimate® history
    Loading
    Loading...

    Owner options

    List your home for rent

    $3,113/mo

    Rent Zestimate®

    Find your next renter with Zillow Rental Manager. Plus, with online applications, you can quickly screen prospective tenants – for free.

    Learn more

    $3,113/mo

    Rent Zestimate®

    Refinance and save

    $9,173/mo

    Est. payment

    Refinancing to a lower rate could help reduce your monthly payments and save thousands over the life of the loan.

    See today's rates

    $9,173/mo

    Est. payment

    Explore your selling options

    Work with a Zillow partner agent

    Leverage their expertise and Zillow's premium Showcase listings to get your home seen by more buyers.

    Get started

    List with your own agent

    Get your home in front of millions of buyers by listing it on Zillow.

    Learn how to do it

    Sell it yourself

    Take full control of how buyers see your home on Zillow by listing For Sale by Owner (FSBO).

    List your home

    What's special

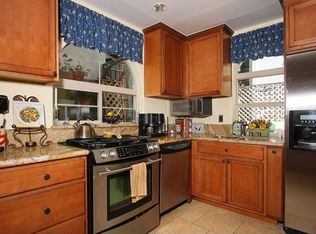
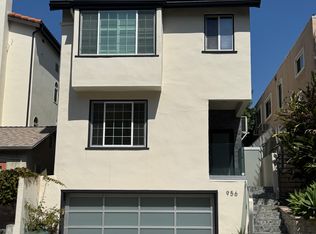
    OPEN HOUSE: Sunday 3/9 from 2pm-3pm. ** Contemporary-style 1 bedroom 1.75 bath two-story downstairs unit in a duplex. This duplex was converted from a house, creating a unique space with modern touches. The owner uses the upstairs unit for occasional weekend visits, and does not use the patio level, giving you the privacy of a Single Family Home! Due to the unique construction of the house, all essential utilities (gas, electric, water) are paid by the Owner. Optional utilities, such as internet, cable, and security system, are Tenant Responsibility. * Entry on two levels: Entering through the "front door," the second floor brings you directly to the bedroom, livingroom, and upstairs bathroom. This level also includes access to mail, security system, and access to the patio. This level has wood floors, high ceilings, and a large supplemental Heat & A/C unit. The shared hall bathroom is full size, with tub & shower, and features custom tile. * The bedroom has its own closet, with windows overlooking the tree-lined street. A large walk-in closet off the hallway acts as an additional closet or storage space. The livingroom was once the back bedroom, which is large enough for a large sectional sofa, TV, & more, and includes direct access to the patio. The patio is fully enclosed, with lush privacy hedges, and outdoor lighting. * This level is separated from the stairs leading to the downstairs level, by a long hallway that works perfectly to display artwork or photos. The ground-floor (downstairs) level may be closed off from the upper level with a privacy door, providing an additional sound-barrier when needed. * You can also enter the unit on the ground floor, from the attached garage. This brings you into the open-plan diningroom & kitchen space, plus downstairs 3/4 bathroom and laundry. The "kitchenette" is set to one side and includes 4-burner range, range-fan, stainless steel kitchen sink with garbage disposal, cabinets. Refrigerator not provided, but placement is your choice due to multiple outlet locations. This unique situation allows you to customize your kitchen with additional counter space, or the addition of a portable dishwasher, if desired. *Tucked away in a closet under the stairs sit the Washer & Dryer, with organizational cubbies for supplies. A double-sliding-door closet offers additional storage space, maximizing the utility of the room. The floors are *brand new* light-colored laminate wood, a great combination of beauty and durability. * Parking is available on or off-street. The 1-car remote-access garage is shared with the owner (storage), with the single parking space designated for your use; additional parking is available on the street. You are free to use the garage for parking or for storage. * Will consider dog with additional deposit and references. Some breed restrictions may apply, due to liability concerns. Sorry; no cats due to allergy concerns. Pet deposit additional.

    This property is not currently displayed as for sale or rent on Zillow. This may be different from what's on other websites or public sources.

    Facts & features

    Interior

    Bedrooms & bathrooms
    • Bedrooms: 1
    • Bathrooms: 2
    Heating
    • Forced air
    Cooling
    • Central, Other
    Appliances
    • Included: Range / Oven, Washer
    Features
    • Flooring: Hardwood
    Interior area
    • Total interior livable area: 800 sqft

    Property

    Parking
    • Parking features: Garage - Attached, Off-street, On-street
    Lot
    • Size: 1,393 Square Feet
    Details
    • Parcel number: 4265008017

    Construction

    Type & style
    • Home type: Apartment
    Condition
    • Year built: 1985

    Community & HOA

    Location
    • Region: Los Angeles

    Financial & listing details

    • Price per square foot: $1,811/sqft
    • Tax assessed value: $1,542,523
    • Annual tax amount: $18,480

    Price history

    DateEventPrice
    4/8/2014Listing removed$2,350$3/sqft
    Source: Acorn Properties Report a problem
    3/6/2014Price change$2,350-5.8%$3/sqft
    Source: Acorn Properties Report a problem
    2/15/2014Price change$2,495-7.4%$3/sqft
    Source: Acorn Properties Report a problem
    2/5/2014Price change$2,695-6.9%$3/sqft
    Source: Acorn Properties Report a problem
    1/15/2014Price change$2,895-3.3%$4/sqft
    Source: Acorn Properties Report a problem
    1/9/2014Listed for rent$2,995$4/sqft
    Source: Acorn Properties Report a problem
    8/6/2009Sold$1,195,000+29.2%$1,494/sqft
    Source: Public Record Report a problem
    6/24/2005Sold$925,000+89.7%$1,156/sqft
    Source: Public Record Report a problem
    8/3/2001Sold$487,500+33.6%$609/sqft
    Source: Public Record Report a problem
    6/1/1995Sold$365,000$456/sqft
    Source: Public Record Report a problem

    Public tax history

    YearProperty taxesTax assessment
    2025$18,480 +1.1%$1,542,523 +2%
    2024$18,284 +2%$1,512,278 +2%
    2023$17,928 +4.9%$1,482,626 +2%
    2022$17,086 +1.2%$1,453,556 +2%
    2021$16,880 -1%$1,425,056 +1%
    2020$17,058 $1,410,445 +2%
    2019$17,058 +4.5%$1,382,790 +2%
    2018$16,325 $1,355,677 +2%
    2017$16,325 +2.2%$1,329,096 +2%
    2016$15,967 +2.2%$1,303,036 +1.5%
    2015$15,623 +1.2%$1,283,464 +2%
    2014$15,438 $1,258,323 +2.5%
    2012-- $1,228,077 +2%
    2011-- $1,203,998 +0.8%
    2010-- $1,195,000 +19.4%
    2009-- $1,001,248 +2%
    2008-- $981,616 +2%
    2007-- $962,369 +2%
    2006-- $943,500 +79%
    2005-- $526,993 +4%
    2004-- $506,532 +1.9%
    2003-- $497,250 +2%
    2002-- $487,500 +36.7%
    2000-- $356,685
    Find assessor info on the county website

    Neighborhood: Brentwood

    Nearby schools

    GreatSchools rating
    Get a cash offer in 3 minutes
    Find out how much your home could sell for in as little as 3 minutes with a no-obligation cash offer.
    Estimated market value
    $1,448,400
    Get a cash offer in 3 minutes
    Find out how much your home could sell for in as little as 3 minutes with a no-obligation cash offer.
    Estimated market value
    $1,448,400