Skip main navigation
Closed
  • $300,000

    956 Harding Dr, Clarksville, TN 37042

    3beds
    1,723sqft
    Single Family Residence, Residential
    Built in 2016
    9,147 Square Feet Lot
    $300,200 Zestimate®
    $174/sqft
    $1,833 Estimated rent

    Home value

    $300,200

    $285,000 - $315,000

    $1,833/mo

    Zestimate® history
    Loading
    Loading...

    Owner options

    List your home for rent

    $1,833/mo

    Rent Zestimate®

    Find your next renter with Zillow Rental Manager. Plus, with online applications, you can quickly screen prospective tenants – for free.

    Learn more

    $1,833/mo

    Rent Zestimate®

    Refinance and save

    $1,743/mo

    Est. payment

    Refinancing to a lower rate could help reduce your monthly payments and save thousands over the life of the loan.

    See today's rates

    $1,743/mo

    Est. payment

    Explore your selling options

    Work with a Zillow partner agent

    Leverage their expertise and Zillow's premium Showcase listings to get your home seen by more buyers.

    Get started

    List with your own agent

    Get your home in front of millions of buyers by listing it on Zillow.

    Learn how to do it

    Sell it yourself

    Take full control of how buyers see your home on Zillow by listing For Sale by Owner (FSBO).

    List your home

    What's special

    Walk-in closetIsland for extra seatingFully fenced backyardCovered front porchOpen floor planStainless steel appliancesClassic curb appeal
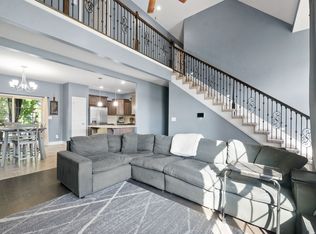
    Link for video tour below! This one has it ALL! ASSUMABLE VA LOAN WITH 2.75% RATE! ALL NEW CARPET! Upstairs Laundry! Bonus room! Fully Fenced Backyard! Welcome to this beautiful home offering classic curb appeal, a covered front porch, and a spacious two-car garage. The first floor has an open floor plan with a large living room centered around a stone fireplace, and large windows for natural light. The kitchen features granite countertops, stainless steel appliances, and island for extra seating, and: a built in coffee bar! The half bathroom on the first floor features a custom shiplap accent wall. The stairs and second floor were re-carpeted in Feb of 2026. The master bedroom is spacious with a tray ceiling, walk-in closet, custom green cabinets and hand painted accent wall in the ensuite bathroom, and a XL soaking tub. Bonus room at the front of the home has hardwoods and could be used as an additional bedroom. The backyard has a covered back porch, is fully fenced, and a garden bed ready for you to plant in the spring!

    Zillow last checked:

    Listing updated:

    Listed by:

    Jordan Goluses 931-221-2592,

    eXp Realty

    Bought with:

    Gharib Haji, 339859

    Coldwell Banker Commercial Legacy Group

    Source: RealTracs MLS as distributed by MLS GRID,MLS#: 3136830MLS Logo

    Facts & features

    Interior

    Bedrooms & bathrooms
    • Bedrooms: 3
    • Bathrooms: 3
    • Full bathrooms: 2
    • 1/2 bathrooms: 1
    Bedroom 1
    • Area: 240 Square Feet
    • Dimensions: 16x15
    Bedroom 2
    • Area: 121 Square Feet
    • Dimensions: 11x11
    Bedroom 3
    • Area: 121 Square Feet
    • Dimensions: 11x11
    Kitchen
    • Features: Pantry
    • Level: Pantry
    • Area: 240 Square Feet
    • Dimensions: 16x15
    Living room
    • Area: 224 Square Feet
    • Dimensions: 16x14
    Recreation room
    • Features: Second Floor
    • Level: Second Floor
    • Area: 192 Square Feet
    • Dimensions: 16x12
    Heating
    • Central, Electric
    Cooling
    • Central Air, Electric
    Appliances
    • Included: Electric Oven, Cooktop, Dishwasher, Microwave, Refrigerator, Stainless Steel Appliance(s)
    Features
    • Flooring: Carpet, Wood, Tile
    • Basement: Crawl Space
    Interior area
    • Total structure area: 1,723
    • Total interior livable area: 1,723 sqft
    • Finished area above ground: 1,723

    Property

    Parking
    • Total spaces: 2
    • Parking features: Garage Faces Front
    • Attached garage spaces: 2
    Features
    • Levels: Two
    • Stories: 2
    Lot
    • Size: 9,147 Square Feet
    Details
    • Parcel number: 063031A R 00600 00003031A
    • Special conditions: Standard

    Construction

    Type & style
    • Home type: SingleFamily
    • Property subtype: Single Family Residence, Residential
    Materials
    • Brick, Vinyl Siding
    Condition
    • New construction: No
    • Year built: 2016

    Utilities & green energy

    • Sewer: Public Sewer
    • Water: Public
    • Utilities for property: Electricity Available, Water Available

    Community & HOA

    Community
    • Subdivision: Peachtree
    HOA
    • Has HOA: No
    Location
    • Region: Clarksville

    Financial & listing details

    • Price per square foot: $174/sqft
    • Tax assessed value: $303,100
    • Annual tax amount: $2,258
    • Date on market: 2/27/2026
    • Electric utility on property: Yes

    Price history

    DateEventPrice
    5/22/2026Sold$300,000$174/sqft
    Source: RealTracs MLS as distributed by MLS GRID #3136830 Report a problem
    3/3/2026Pending sale$300,000$174/sqft
    Source: RealTracs MLS as distributed by MLS GRID #3136830 Report a problem
    2/28/2026Listed for sale$300,000+40.8%$174/sqft
    Source: RealTracs MLS as distributed by MLS GRID #3136830 Report a problem
    4/7/2020Sold$213,000+1.4%$124/sqft
    Source: RealTracs MLS as distributed by MLS GRID #2128349 Report a problem
    4/7/2020Pending sale$210,000$122/sqft
    Source: Reliant Realty ERA Powered #2128349 Report a problem
    3/4/2020Listed for sale$210,000+17.3%$122/sqft
    Source: Reliant Realty ERA Powered #2128349 Report a problem
    2/15/2016Sold$179,000$104/sqft
    Source: Public Record Report a problem
    2/11/2016Pending sale$179,000$104/sqft
    Source: Reliant Realty ERA Powered #1661481 Report a problem
    2/11/2016Listed for sale$179,000$104/sqft
    Source: Reliant Realty ERA Powered #1661481 Report a problem

    Public tax history

    YearProperty taxesTax assessment
    2024$2,258 +16.5%$75,775 +64.9%
    2023$1,939 $45,950
    2022$1,939 +41.1%$45,950
    2021$1,374 -25.7%$45,950 -0.1%
    2020$1,849 +0%$46,000
    2019$1,849 $46,000 +11.4%
    2018$1,849 +46.9%$41,275 +0.7%
    2017$1,259 -23.6%$41,000
    2016$1,648 +511%$41,000 +540.6%
    2015$270 $6,400
    Find assessor info on the county website

    Neighborhood: Peachtree

    Nearby schools

    GreatSchools rating
    Schools provided by the listing agent
    • Elementary: West Creek Elementary School
    • Middle: Kenwood Middle School
    • High: Kenwood High School

    Source: RealTracs MLS as distributed by MLS GRID. This data may not be complete. We recommend contacting the local school district to confirm school assignments for this home.

    Get a cash offer in 3 minutes
    Find out how much your home could sell for in as little as 3 minutes with a no-obligation cash offer.
    Estimated market value
    $300,200
    Get a cash offer in 3 minutes
    Find out how much your home could sell for in as little as 3 minutes with a no-obligation cash offer.
    Estimated market value
    $300,200