Skip main navigation
Sold for $675,000
  • $675,000

    956 Heard Avenue, Augusta, GA

    4beds
    3,009sqft
    Single Family Residence
    Built in 1902
    0.44 Acres Lot
    $670,900 Zestimate®
    $224/sqft
    $2,734 Estimated rent

    Home value

    $670,900

    $584,000 - $772,000

    $2,734/mo

    Zestimate® history
    Loading
    Loading...

    Owner options

    List your home for rent

    $2,734/mo

    Rent Zestimate®

    Find your next renter with Zillow Rental Manager. Plus, with online applications, you can quickly screen prospective tenants – for free.

    Learn more

    $2,734/mo

    Rent Zestimate®

    Refinance and save

    $4,152/mo

    Est. payment

    Refinancing to a lower rate could help reduce your monthly payments and save thousands over the life of the loan.

    See today's rates

    $4,152/mo

    Est. payment

    Explore your selling options

    Work with a Zillow partner agent

    Leverage their expertise and Zillow's premium Showcase listings to get your home seen by more buyers.

    Get started

    List with your own agent

    Get your home in front of millions of buyers by listing it on Zillow.

    Learn how to do it

    Sell it yourself

    Take full control of how buyers see your home on Zillow by listing For Sale by Owner (FSBO).

    List your home

    What's special

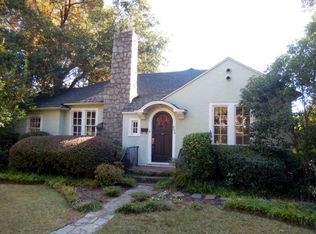
    Located in beautiful Summerville—Augusta's historic district—this thoughtfully restored 4 bedroom, 2.5 bath home offers an ideal combination of classic character and modern updates, just minutes from Surrey Center, Downtown Augusta, the Medical District, and Augusta Country Club. The current owners have completed an extensive list of improvements, including new exterior paint, added gutters with gutter guards, a fully re-landscaped front yard with sprinkler system and zoysia sod, a rebuilt two-story rear deck, custom storm glass windows that preserve the original window character while improving efficiency, a replaced side entry door, custom plantation shutters, updated electrical with a 200-amp service, and custom front porch railings. Inside, gorgeous pine floors, high ceilings, and abundant natural light set the tone, with the family room and a cozy sitting area flanking the foyer. A formal dining room flows into the renovated kitchen, which has been opened to create a larger, brighter space with an eat-in area. The main-level owner's suite features a marble bath with walk-in shower. Upstairs offers three spacious bedrooms, a hall bath, and a relocated laundry room with a flex space that opens onto the upper-level back deck—complete with views of Downtown Augusta. The owner also added a rare two-car garage, reworked the concrete driveway, and installed an electric gate, This garage is multi-functional as it was designed for outdoor entertaining, not just for parking cars! The property can comfortably accommodate four vehicles. The home sits on a nearly half-acre, fully fenced lot, with approximately 3,009 square feet in the main residence plus an additional 667-square-foot basement ideal for storage. While originally built in the early 1900s, this home has been carefully modernized while preserving its historic charm. Major systems include HVAC replacements in 2015 (with all new upstairs ductwork) and 2025, and a roof replacement in 2023. GA Power budget billing is 309 dollars per month. Don't miss your chance to call 956 Heard Avenue home!

    Zillow last checked:

    Listing updated:

    Listed by:

    The Stone Team 706-831-3301,

    Meybohm Real Estate - Wheeler

    Bought with:

    Tonya Armstrong, 158802

    Meybohm Real Estate - Wheeler

    Source: Hive MLS,MLS#: 98252886MLS LogoOriginating MLS: REALTORS® of Greater Augusta

    Facts & features

    Interior

    Bedrooms & bathrooms
    • Bedrooms: 4
    • Bathrooms: 3
    • Full bathrooms: 2
    • 1/2 bathrooms: 1
    Primary bedroom
    • Level: Main
    • Dimensions: 15 x 11
    Bedroom 2
    • Level: Upper
    • Dimensions: 15 x 13
    Bedroom 3
    • Level: Upper
    • Dimensions: 15 x 18
    Bedroom 4
    • Level: Upper
    • Dimensions: 14 x 16
    Breakfast room
    • Level: Main
    • Dimensions: 9 x 6
    Dining room
    • Level: Main
    • Dimensions: 16 x 16
    Kitchen
    • Level: Main
    • Dimensions: 17 x 11
    Library
    • Level: Main
    • Dimensions: 12 x 12
    Living room
    • Level: Main
    • Dimensions: 18 x 20
    Sunroom
    • Level: Upper
    • Dimensions: 10 x 9
    Heating
    • Fireplace(s), Electric, Forced Air, Natural Gas
    Cooling
    • Central Air
    Appliances
    • Included: Built-In Microwave, Range, Dishwasher
    Features
    • Built-in Features, Eat-in Kitchen
    • Flooring: Ceramic Tile, Hardwood
    • Basement: Unfinished
    • Attic: Permanent Stairs
    Interior area
    • Total structure area: 3,009
    • Total interior livable area: 3,009 sqft

    Property

    Parking
    • Total spaces: 2
    • Parking features: Carport, Attached, Detached, Concrete, Garage Door Opener, Garage, Parking Pad
    • Has attached garage: Yes
    • Has carport: Yes
    Features
    • Patio & porch: Deck, Balcony, Front Porch
    • Fencing: Fenced
    Lot
    • Size: 0.44 Acres
    • Dimensions: 100 x 188 x 100 x 188
    • Features: Landscaped, Sprinklers in Front
    Details
    • Parcel number: 0451033000

    Construction

    Type & style
    • Home type: SingleFamily
    • Property subtype: Single Family Residence
    Materials
    • Wood Siding
    • Foundation: Crawl Space
    • Roof: Composition
    Condition
    • New construction: No
    • Year built: 1902

    Utilities & green energy

    • Sewer: Public Sewer
    • Water: Public
    • Utilities for property: Cable Available

    Community & neighborhood

    Location
    • Region: Augusta
    • Subdivision: Summerville

    HOA & financial

    HOA
    • Has HOA: No
    • Amenities included: Sidewalks, Street Lights

    Other

    Other facts
    • Listing agreement: Exclusive Right To Sell
    • Listing terms: Cash,Conventional,FHA,VA Loan

    Price history

    DateEventPrice
    3/18/2026Sold$675,000-3.6%$224/sqft
    Source: Hive MLS #98252886 Report a problem
    2/17/2026Pending sale$699,900$233/sqft
    Source: Hive MLS #551991 Report a problem
    2/11/2026Listed for sale$699,900+191.7%$233/sqft
    Source: Hive MLS #551991 Report a problem
    7/17/2015Sold$239,900-3.8%$80/sqft
    Source: Hive MLS #98076742 Report a problem
    4/23/2015Listed for sale$249,500-4%$83/sqft
    Source: RE/MAX True Advantage #385555 Report a problem
    12/5/2014Listing removed$260,000$86/sqft
    Source: RE/MAX True Advantage #374784 Report a problem
    9/10/2014Price change$260,000-12.9%$86/sqft
    Source: RE/MAX True Advantage #374784 Report a problem
    7/11/2014Listed for sale$298,500$99/sqft
    Source: RE/MAX True Advantage #374784 Report a problem

    Public tax history

    YearProperty taxesTax assessment
    2025$2,493 -2.2%$214,232 -2.2%
    2024$2,549 +17.3%$218,968 +12.9%
    2023$2,174 -12.5%$193,988 +12%
    2022$2,485 +3.6%$173,151 +17.1%
    2021$2,398 -3%$147,868 +3.1%
    2020$2,472 -0.8%$143,421
    2019$2,493 +0.8%$143,421 +1.1%
    2018$2,472 +0.1%$141,900
    2017$2,469 +41.3%$141,900 +1.7%
    2016$1,747 $139,461

    Find assessor info on the county website

    Neighborhood: Academy Baker Ave

    Nearby schools

    GreatSchools rating
    Schools provided by the listing agent
    • Elementary: Monte Sano
    • Middle: Tutt
    • High: Richmond Academy

    Source: Hive MLS. This data may not be complete. We recommend contacting the local school district to confirm school assignments for this home.

    Get pre-qualified for a loan
    At Zillow Home Loans, we can pre-qualify you in as little as 5 minutes with no impact to your credit score.

    An equal housing lender. NMLS #10287.

    Sell for more on Zillow
    Get a Zillow Showcase℠ listing at no additional cost and you could sell for .
    $670,900
    2% more
    +$13,418
    With Zillow Showcase(estimated)
    $684,318