Skip main navigation
Active with contingency
  • $289,000

    956 Juno Ave, Saint Paul, MN 55102

    5beds
    2baths
    1,389sqft
    : 
    Loading
    Get pre-qualified
    Duplex Up and Down
    Built in 1900
    -- sqft lot
    $290,200 Zestimate®
    $208/sqft
    $-- HOA

    What's special

    Fenced in yardShared laundry in basementPrivate back deck
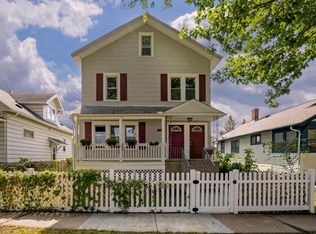
    Offer received; calling highest and best by 10 A.M., Monday, 7/13/26. Turnkey up down duplex with 2 beds on main and 3 bedrooms upstairs with unfinished attic ready for expansion! Shared laundry in basement, private back deck and fenced in yard to name a few features. Lots of updates listed below: Furnace in 2019, Washer in 2023, Roof (full re-roof) 2022, Water Heater in 2021, new sewer drain line to street replaced with PVC in 2019, Dishwasher and Range in main level in 2020, PEX plumbing replaced galvanized plumbing in 2019, Carpet in Main Unit 2019, Dryer in 2018
    7 days
    |
    976
    |
    56
    |

    Likely to sell faster than

    Zillow last checked:

    Listing updated:

    Listed by:

    Ryan Luthi 612-406-6020,

    Jason Mitchell Group

    Source: NorthstarMLS as distributed by MLS GRID,MLS#: 7096648MLS Logo

      Facts & features

      Interior

      Bedrooms & bathrooms
      • Bedrooms: 5
      • Bathrooms: 2
      Heating
      • Forced Air
      Appliances
      • Laundry: In Basement, Common Area, Gas Dryer Hookup, Lower Level, Laundry Room, Sink, Washer Hookup
      Features
      • Basement: Block,Daylight,Full,Shared Access,Storage Space,Unfinished
      Interior area
      • Total structure area: 2,348
      • Total interior livable area: 1,389 sqft
      • Finished area above ground: 1,389
      • Finished area below ground: 0

      Property

      Parking
      • Parking features: Gravel, Guest, No Int Access to Dwelling, Unassigned
      Accessibility
      • Accessibility features: None
      Features
      • Levels: More Than 2 Stories
      • Patio & porch: Deck, Porch
      • Pool features: None
      • Fencing: Full,Vinyl,Wood
      Lot
      • Size: 4,791 Square Feet
      • Dimensions: 0.11
      • Features: Near Public Transit, Cleared, Tree Coverage - Light
      • Topography: Level
      Details
      • Foundation area: 648
      • Parcel number: 112823310152
      • Zoning description: Residential-Multi-Family

      Construction

      Type & style
      • Home type: MultiFamily
      • Property subtype: Duplex Up and Down
      Materials
      • Block, Concrete, Frame
      • Roof: Age 8 Years or Less,Asphalt,Pitched
      Condition
      • New construction: No
      • Year built: 1900

      Utilities & green energy

      • Electric: Circuit Breakers, 100 Amp Service
      • Gas: Natural Gas
      • Sewer: City Sewer/Connected, City Sewer - In Street
      • Water: City Water/Connected, City Water - In Street
      • Utilities for property: Underground Utilities

      Community & HOA

      Community
      • Subdivision: Bryants Randolph Street Addition
      HOA
      • Amenities included: Laundry, Deck
      Location
      • Region: Saint Paul

      Financial & listing details

      • Price per square foot: $208/sqft
      • Tax assessed value: $318,700
      • Annual tax amount: $6,804
      • Date on market: 7/10/2026
      • Cumulative days on market: 28 days
      • Tenant pays: Cable TV, Electricity, Gas, Trash Collection
      • Road surface type: Paved

        Estimated market value

        $290,200

        $276,000 - $305,000

        $1,767/mo

        Price history

        DateEventPrice
        7/10/2026Listed for sale$289,000-3.7%$208/sqft
        Source: NorthstarMLS as distributed by MLS GRID #7096648 Report a problem
        8/1/2025Listing removed$300,000$216/sqft
        Source: NorthstarMLS as distributed by MLS GRID #6728959 Report a problem
        7/9/2025Listed for sale$300,000$216/sqft
        Source: NorthstarMLS as distributed by MLS GRID #6728959 Report a problem
        7/8/2025Pending sale$300,000$216/sqft
        Source: NorthstarMLS as distributed by MLS GRID #6728959 Report a problem
        7/8/2025Listed for sale$300,000+29.4%$216/sqft
        Source: NorthstarMLS as distributed by MLS GRID #6728959 Report a problem
        8/21/2018Sold$231,818+23.7%$167/sqft
        Source: Public Record Report a problem
        8/11/2006Sold$187,400+282.4%$135/sqft
        Source: Agent Provided Report a problem
        6/12/2001Sold$49,000$35/sqft
        Source: Public Record Report a problem
        4/24/2000Sold$49,000$35/sqft
        Source: Public Record Report a problem

        Public tax history

        YearProperty taxesTax assessment
        2025$6,056 +20.4%$318,700 +1.3%
        2024$5,028 -5.2%$314,500 +9.2%
        2023$5,304 +11.3%$288,100 -4.5%
        2022$4,766 +11.7%$301,600 +13.9%
        2021$4,268 +18.6%$264,900 +8.8%
        2020$3,598 +13%$243,500 +37.2%
        2019$3,185 $177,500
        2018$3,185 -8.3%$177,500 +11.9%
        2017$3,472 $158,600
        2016$3,472 +22.8%--
        2015$2,828 +36%$125,000
        2014$2,080 -15.7%--
        2013$2,466 +31.9%--
        2012$1,870 -15.9%--
        2011$2,224 --
        2010-- --
        2009$2,090 +36.6%--
        2008$1,530 +12.2%--
        2007$1,364 +16.8%--
        2006$1,168 +17%--
        2005$998 +10.2%--
        2004$906 --
        2003$906 +19.5%--
        2002$758 -12.5%--
        2001$866 +37.2%--
        2000$631 --
        Find assessor info on the county website

        Monthly payment

        Est. payment

        Payment breakdown

        Explore the cost of this home by adjusting the details. Changes won't be saved.
        All calculations are estimates and provided by Zillow, Inc. for informational purposes only. Actual amounts may vary.
        HOA fees may include property taxes on listings classified as Co-Ops. Contact the listing agent and/or owner for fee details.
        Mortgage interest rates are dependent on a number of factors, including credit score, down payment, and repayment length. Interest rate data provided by Zillow Group Marketplace, Inc. as of 1/1/1970 from various mortgage lenders with which we have lead or other similar arrangements; the Estimated Payment is an average of those rates.
        See how much you could borrow to make a competitive offer.

        Climate risks

        Neighborhood: West 7th

        Getting around

        72 / 100
        Very Walkable
        81 / 100
        Very Bikeable

        Nearby schools

        GreatSchools rating

        A local agent can set up tours, give advice and negotiate with sellers.

        Browse local experts

        Similar homes