Skip main navigation
Pending
  • $420,000

    956 Kelly Blvd, Springfield, OR 97477

    3beds
    1,150sqft
    : 
    $2,902/mo
    Get pre-qualified
    Residential, Single Family Residence
    Built in 1939
    0.46 Acres Lot
    $420,600 Zestimate®
    $365/sqft
    $-- HOA

    What's special

    Peaceful hillside viewsAbundant natural lightSolid wood floors throughout
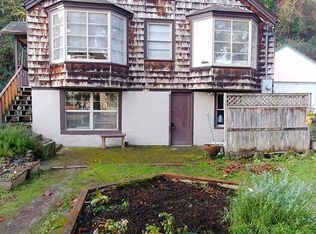
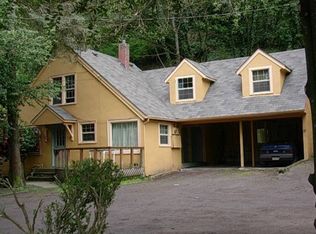
    Charming Cape Cod Cottage with Additional Buildable Lot! Tucked away on a quiet street just a short stroll from downtown, city parks, and the river bike path, this sunny and cheerful 3-bedroom, 1.5-bath Cape Cod offers the perfect blend of vintage charm, comfort, and opportunity. With approximately 1,150 square feet, the home features solid wood floors throughout, abundant natural light, and unique character at every turn. Recent updates include a 4-year-old roof and refrigerator, range, and dishwasher that are approximately 1.5 years old. A workshop provides excellent space for hobbies, projects, or additional storage.The property is further enhanced by established blueberries, blackberries, raspberries, apple and cherry trees. Enjoy peaceful hillside views and seasonal visits from deer and their fawns each spring. Included in the sale is the adjacent 0.21-acre lot, zoned R-1, offering additional space, privacy, investment potential, or future development possibilities (buyer to verify permitted uses with the city). A rare opportunity to own a charming cottage and an extra lot in a desirable location close to downtown amenities and outdoor recreation. Listing agent is related to seller.
    45 days
    |
    144
    |
    7
    |

    Likely to sell faster than

    Zillow last checked:

    Listing updated:

    Listed by:

    Lori Galvin simon@urepro.com,

    United Real Estate Properties

    Source: RMLS (OR),MLS#: 212607736MLS Logo

      Facts & features

      Interior

      Bedrooms & bathrooms
      • Bedrooms: 3
      • Bathrooms: 2
      • Full bathrooms: 1
      • Partial bathrooms: 1
      • Main level bathrooms: 1
      Rooms
      • Room types: Bedroom 2, Bedroom 3, Dining Room, Family Room, Kitchen, Living Room, Primary Bedroom
      Primary bedroom
      • Level: Upper
      Bedroom 2
      • Level: Upper
      Bedroom 3
      • Level: Main
      Dining room
      • Level: Main
      Kitchen
      • Level: Main
      Living room
      • Level: Main
      Heating
      • Forced Air
      Appliances
      • Included: Dishwasher, Free-Standing Range, Free-Standing Refrigerator, Stainless Steel Appliance(s), Electric Water Heater
      • Laundry: Laundry Room
      Features
      • Flooring: Vinyl, Wood
      • Windows: Wood Frames
      • Basement: Crawl Space
      Interior area
      • Total structure area: 1,150
      • Total interior livable area: 1,150 sqft

      Property

      Parking
      • Parking features: Carport, Driveway
      • Has carport: Yes
      • Has uncovered spaces: Yes
      Features
      • Levels: Two
      • Stories: 2
      • Patio & porch: Patio
      • Exterior features: Yard
      • Has view: Yes
      • View description: Trees/Woods
      Lot
      • Size: 0.46 Acres
      • Features: Hilly, Level, Wooded, SqFt 20000 to Acres1
      Details
      • Additional structures: Workshop
      • Additional parcels included: 0296648
      • Parcel number: 0296630
      • Zoning: R1

      Construction

      Type & style
      • Home type: SingleFamily
      • Architectural style: Cape Cod
      • Property subtype: Residential, Single Family Residence
      Materials
      • Wood Siding
      • Roof: Composition
      Condition
      • Resale
      • New construction: No
      • Year built: 1939

      Utilities & green energy

      • Gas: Gas
      • Sewer: Public Sewer
      • Water: Public
      • Utilities for property: Cable Connected

      Community & HOA

      HOA
      • Has HOA: No
      Location
      • Region: Springfield

      Financial & listing details

      • Price per square foot: $365/sqft
      • Tax assessed value: $382,838
      • Annual tax amount: $2,489
      • Date on market: 6/19/2026
      • Cumulative days on market: 45 days
      • Listing terms: Cash,Conventional
      • Road surface type: Paved

        Estimated market value

        $420,600

        $400,000 - $442,000

        $1,620/mo

        Price history

        DateEventPrice
        6/29/2026Pending sale$420,000$365/sqft
        Source: RMLS (OR) #212607736 Report a problem
        6/19/2026Listed for sale$420,000+12%$365/sqft
        Source: RMLS (OR) #212607736 Report a problem
        8/5/2022Sold$375,000$326/sqft
        Source: Public Record Report a problem

        Public tax history

        YearProperty taxesTax assessment
        2025$2,489 +1.6%$135,758 +3%
        2024$2,449 +4.4%$131,804 +3%
        2023$2,345 +3.4%$127,966 +3%
        2022$2,268 +1.8%$124,239 +3%
        2021$2,228 +3%$120,621 +3%
        2020$2,163 +3.1%$117,108 +3%
        2019$2,098 +6.1%$113,698 +3%
        2018$1,977 $110,387 +3%
        2017$1,977 +4%$107,172 +3%
        2016$1,901 +2.1%$104,050 +3%
        2015$1,861 +2.9%$101,019 +3%
        2014$1,808 +3.6%$98,077 +3%
        2013$1,746 +10.2%$95,220 +3%
        2012$1,585 $92,447 +3%
        2011-- $89,754 +3%
        2010-- $87,140 +3%
        2009-- $84,602 +3%
        2008-- $82,138 +3%
        2007-- $79,746 +3%
        2006-- $77,423 +3%
        2005-- $75,168 +3%
        2004-- $72,979 +3%
        2003-- $70,853 +3%
        2002-- $68,789 +3%
        2001-- $66,785 +3%
        2000-- $64,840
        Find assessor info on the county website

        Monthly payment

        Est. payment

        Payment breakdown

        Explore the cost of this home by adjusting the details. Changes won't be saved.
        All calculations are estimates and provided by Zillow, Inc. for informational purposes only. Actual amounts may vary.
        HOA fees may include property taxes on listings classified as Co-Ops. Contact the listing agent and/or owner for fee details.
        Mortgage interest rates are dependent on a number of factors, including credit score, down payment, and repayment length. Interest rate data provided by Zillow Group Marketplace, Inc. as of 1/1/1970 from various mortgage lenders with which we have lead or other similar arrangements; the Estimated Payment is an average of those rates.
        See how much you could borrow to make a competitive offer.

        Climate risks

        Neighborhood: 97477

        Getting around

        53 / 100
        Somewhat Walkable
        43 / 100
        Some Transit
        58 / 100
        Bikeable

        Nearby schools

        GreatSchools rating
        Schools provided by the listing agent
        • Elementary: Centennial
        • Middle: Hamlin
        • High: Springfield

        Source: RMLS (OR). This data may not be complete. We recommend contacting the local school district to confirm school assignments for this home.

        A local agent can set up tours, give advice and negotiate with sellers.

        A local lender can help you make sure your offer is ready when you are.

        Browse local experts

        Similar homes