Skip main navigation
Sold for $418,000
Street View
  • $418,000

    956 Lawson St, Chattanooga, TN 37415

    3beds
    2,100sqft
    Single Family Residence
    Built in 2000
    0.25 Acres Lot
    $418,300 Zestimate®
    $199/sqft
    $2,476 Estimated rent

    Home value

    $418,300

    $385,000 - $456,000

    $2,476/mo

    Zestimate® history
    Loading
    Loading...

    Owner options

    List your home for rent

    $2,476/mo

    Rent Zestimate®

    Find your next renter with Zillow Rental Manager. Plus, with online applications, you can quickly screen prospective tenants – for free.

    Learn more

    $2,476/mo

    Rent Zestimate®

    Refinance and save

    $2,430/mo

    Est. payment

    Refinancing to a lower rate could help reduce your monthly payments and save thousands over the life of the loan.

    See today's rates

    $2,430/mo

    Est. payment

    Explore your selling options

    Work with a Zillow partner agent

    Leverage their expertise and Zillow's premium Showcase listings to get your home seen by more buyers.

    Get started

    List with your own agent

    Get your home in front of millions of buyers by listing it on Zillow.

    Learn how to do it

    Sell it yourself

    Take full control of how buyers see your home on Zillow by listing For Sale by Owner (FSBO).

    List your home

    What's special

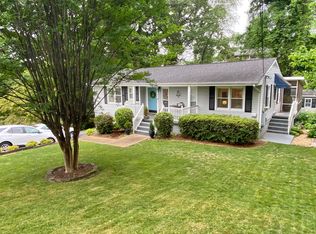
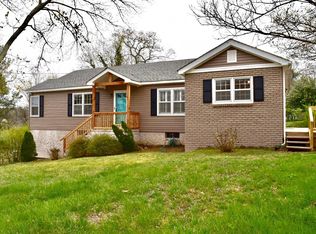
    Imagine downtown living at under $500,000. Situated less than 5 minutes to downtown with 3 large bedrooms and 3 full baths and a 2 car garage. This rare home embodies comfort and convenience in every corner with welcoming porches and outdoor spaces for all. Step into an open large living area and a big eat in kitchen. The majority of the living space is located on one level. The open eat-in kitchen features a large pantry and a beautiful built-in bay window seat with storage. There is plenty of cabinetry for any chef and space to host any occasion. Step out on the side patio to grill or relax. The large fenced-in backyard offers ample space for outdoor fun in all seasons. The primary bedroom is complete with an ensuite jetted bath, separate shower, and walk in closet. Also upstairs, two generously-sized bedrooms plus a full size bath. You'll appreciate the ample closet space in each room, the hallway, as well as the additional storage offered in the attic and the basement. Recent updates include LVP flooring throughout the bedrooms and downstairs living spaces making the home carpet free (exceptions are some closets), a new 25-year architectural shingle roof installed in 2022 and more. The home is well-maintained with a functional flow and is move-in ready.The finished basement provides a versatile additional living space, including a second gas fireplace, a home office nook, a full bath, a delightful playroom plus extra temperature regulated storage and more. The spacious 2-car garage adds further convenience to store all your things plus additional built in storage cabinetry and a laundry space. There are two laundry connections to consider on either level. 956 Lawson is in a thriving neighborhood with an active but not mandatory Neighborhood Association. For a yearly fee, you can access the Stuart Heights Swimming Pool in the summer months and enjoy the perks of the neighborhood.

    Zillow last checked:

    Listing updated:

    Listed by:

    Erin Bolinger 423-298-6480,

    Norluxe Realty Chattanooga llc

    Bought with:

    Brian Lund, 347491

    Keller Williams Realty

    Source: Greater Chattanooga Realtors,MLS#: 1500006

    Facts & features

    Interior

    Bedrooms & bathrooms
    • Bedrooms: 3
    • Bathrooms: 3
    • Full bathrooms: 3
    Heating
    • Central
    Cooling
    • Central Air, Ceiling Fan(s)
    Appliances
    • Included: Cooktop, Disposal, Dishwasher, Microwave, Oven, Plumbed For Ice Maker, Refrigerator, Range Hood, Self Cleaning Oven, Stainless Steel Appliance(s), Vented Exhaust Fan, Water Heater
    • Laundry: Electric Dryer Hookup, In Garage, Inside, Multiple Locations, Washer Hookup
    Features
    • Breakfast Bar, Cathedral Ceiling(s), Ceiling Fan(s), Eat-in Kitchen, Kitchen Island, Laminate Counters, Pantry, Recessed Lighting, Storage, Tray Ceiling(s), Vaulted Ceiling(s), Walk-In Closet(s), Separate Shower, Tub/shower Combo, En Suite, Breakfast Nook, Whirlpool Tub
    • Flooring: Combination, Ceramic Tile, Hardwood, Luxury Vinyl
    • Windows: Blinds, Screens, Vinyl Frames
    • Basement: Finished,Full
    • Number of fireplaces: 2
    • Fireplace features: Family Room, Gas Starter, Great Room
    Interior area
    • Total structure area: 2,100
    • Total interior livable area: 2,100 sqft
    • Finished area above ground: 1,550
    • Finished area below ground: 550

    Property

    Parking
    • Total spaces: 2
    • Parking features: Driveway, Garage, Garage Door Opener, Off Street, Garage Faces Front
    • Attached garage spaces: 2
    Features
    • Levels: Bi-Level
    • Stories: 2
    • Patio & porch: Front Porch, Patio, Side Porch
    • Exterior features: Rain Gutters
    • Pool features: None
    • Spa features: None
    • Fencing: Back Yard,Fenced,Gate,Masonry
    Lot
    • Size: 0.25 Acres
    • Dimensions: 78 x 139.7
    • Features: Sloped
    Details
    • Parcel number: 118j F 009
    • Special conditions: Agent Owned

    Construction

    Type & style
    • Home type: SingleFamily
    • Architectural style: Other
    • Property subtype: Single Family Residence
    Materials
    • Vinyl Siding
    • Foundation: Block
    • Roof: Shingle
    Condition
    • New construction: No
    • Year built: 2000

    Utilities & green energy

    • Sewer: Public Sewer
    • Water: Public
    • Utilities for property: Cable Available, Electricity Available, Electricity Connected, Natural Gas Available, Phone Available, Sewer Connected, Water Available, Water Connected

    Community & HOA

    Community
    • Features: Pool, Tennis Court(s)
    • Security: Fire Alarm, Security Lights
    • Subdivision: Oak Hills
    HOA
    • Has HOA: No
    Location
    • Region: Chattanooga

    Financial & listing details

    • Price per square foot: $199/sqft
    • Tax assessed value: $371,800
    • Annual tax amount: $2,913
    • Date on market: 9/26/2024
    • Listing terms: Cash,Conventional,FHA,VA Loan
    • Inclusions: All Appliances located in the kitchen, to include Fridge, Stove, Microwave, and Dishwasher .
    • Road surface type: Paved

    Price history

    DateEventPrice
    1/13/2025Sold$418,000-0.1%$199/sqft
    Source: Greater Chattanooga Realtors #1500006 Report a problem
    11/20/2024Pending sale$418,500+0.1%$199/sqft
    Source: RealTracs MLS as distributed by MLS GRID #2739829 Report a problem
    11/19/2024Contingent$418,000-0.1%$199/sqft
    Source: Greater Chattanooga Realtors #1500006 Report a problem
    11/4/2024Price change$418,500+0.1%$199/sqft
    Source: RealTracs MLS as distributed by MLS GRID #2739829 Report a problem
    11/4/2024Price change$418,000-0.5%$199/sqft
    Source: Greater Chattanooga Realtors #1500006 Report a problem
    10/26/2024Price change$420,000-1.2%$200/sqft
    Source: Greater Chattanooga Realtors #1500006 Report a problem
    10/18/2024Price change$425,000-1.8%$202/sqft
    Source: Greater Chattanooga Realtors #1500006 Report a problem
    10/16/2024Price change$433,000+0.2%$206/sqft
    Source: RealTracs MLS as distributed by MLS GRID #2739829 Report a problem
    10/16/2024Price change$432,000-0.7%$206/sqft
    Source: Greater Chattanooga Realtors #1500006 Report a problem
    10/10/2024Price change$435,000-0.9%$207/sqft
    Source: Greater Chattanooga Realtors #1500006 Report a problem
    10/7/2024Price change$439,000-0.7%$209/sqft
    Source: Greater Chattanooga Realtors #1500006 Report a problem
    10/4/2024Price change$442,000-1.4%$210/sqft
    Source: Greater Chattanooga Realtors #1500006 Report a problem
    9/30/2024Price change$448,500-0.3%$214/sqft
    Source: Greater Chattanooga Realtors #1500006 Report a problem
    9/26/2024Listed for sale$450,000+160.9%$214/sqft
    Source: Greater Chattanooga Realtors #1500006 Report a problem
    6/4/2013Sold$172,500-1.4%$82/sqft
    Source: Public Record Report a problem
    10/5/2011Listing removed$174,900$83/sqft
    Source: Crye-Leike #1152548 Report a problem
    9/14/2011Listed for sale$174,900$83/sqft
    Source: Crye-Leike #1152548 Report a problem
    3/5/2011Listing removed$174,900$83/sqft
    Source: Crye-Leike #1152548 Report a problem
    2/2/2011Listed for sale$174,900+1887.5%$83/sqft
    Source: Crye-Leike #1152548 Report a problem
    8/10/1999Sold$8,800+17.3%$4/sqft
    Source: Public Record Report a problem
    4/24/1997Sold$7,500$4/sqft
    Source: Public Record Report a problem

    Public tax history

    YearProperty taxesTax assessment
    2025$1,409 -3%$92,950 +43.2%
    2024$1,453 $64,925
    2023$1,453 $64,925
    2022$1,453 $64,925
    2021$1,453 +14.4%$64,925 +41.4%
    2020$1,269 $45,900
    2019$1,269 $45,900
    2018$1,269 -48%$45,900
    2017$2,441 +9.7%$45,900
    2016$2,225 --
    2015$2,225 $41,575
    2014$2,225 +95.2%--
    2013$1,140 $41,575 +0.8%
    2012$1,140 $41,225
    2011$1,140 $41,225
    2010$1,140 $41,225
    2009$1,140 $41,225 +13.6%
    2008-- $36,275
    2007-- $36,275
    2006-- $36,275
    2005-- $36,275 +17.6%
    2004-- $30,850
    2003-- $30,850
    2002-- $30,850
    2001-- $30,850 +119.6%
    2000-- $14,050
    Find assessor info on the county website

    Neighborhood: Stuart Heights

    Nearby schools

    GreatSchools rating
    Schools provided by the listing agent
    • Elementary: Rivermont Elementary
    • Middle: Red Bank Middle
    • High: Red Bank High School

    Source: Greater Chattanooga Realtors. This data may not be complete. We recommend contacting the local school district to confirm school assignments for this home.

    Get a cash offer in 3 minutes
    Find out how much your home could sell for in as little as 3 minutes with a no-obligation cash offer.
    Estimated market value
    $418,300
    Get a cash offer in 3 minutes
    Find out how much your home could sell for in as little as 3 minutes with a no-obligation cash offer.
    Estimated market value
    $418,300