Welcome to 956 Legacy Oaks Dr! This stunning homes offers 5 bedrooms, 3.5 bathrooms with over 2800 sq. ft. and a two-car garage. Upon entering the home, you'll be greeted by a spacious flex space off the foyer, ideal for a home office, formal dining room, or a cozy sitting area. As you continue through the home, the kitchen becomes the heart of the space, complete with sleek stainless-steel appliances, white cabinetry, and a large center island. The first-floor primary suite serves as a retreat, offering a peaceful haven for rest and relaxation. The en-suite bathroom is designed with both functionality and comfort in mind, featuring a double vanity, a private water closet, a spacious shower, a separate garden tub for soaking, and an oversized walk-in closet. The upstairs living area is perfect for unwinding with family or hosting additional gatherings. Four generously sized bedrooms and two full bathrooms complete the second floor, with plenty of closet space. Additionally, one of the bedrooms features an ensuite bathroom, providing a private and comfortable guest retreat. Beyond the interior features and details, this home is equipped with a Smart Home Technology package. This home seamlessly blends style, functionality, and a location just minutes from all that Pensacola has to offer!
Sold for $549,900
$549,900
956 Legacy Oaks Dr, Pensacola, FL 32514
5beds
2,890sqft
Single Family Residence
Built in 2026
10,301 Square Feet Lot
$554,600 Zestimate®
$190/sqft
$2,877 Estimated rent
Home value
$554,600
$499,000 - $616,000
$2,877/mo
Zestimate® history
Owner options
List your home for rent
$2,877/mo
Rent Zestimate®
Find your next renter with Zillow Rental Manager. Plus, with online applications, you can quickly screen prospective tenants – for free.
$2,877/mo
Rent Zestimate®
Refinance and save
$4,139/mo
Est. payment
Refinancing to a lower rate could help reduce your monthly payments and save thousands over the life of the loan.
$4,139/mo
Est. payment
Explore your selling options
Work with a Zillow partner agent
Leverage their expertise and Zillow's premium Showcase listings to get your home seen by more buyers.
Get startedList with your own agent
Get your home in front of millions of buyers by listing it on Zillow.
Learn how to do itSell it yourself
Take full control of how buyers see your home on Zillow by listing For Sale by Owner (FSBO).
List your homeWhat's special
Large center islandTwo-car garageSpacious showerSleek stainless-steel appliancesWhite cabinetryPrivate water closetOversized walk-in closet
Zillow last checked:
Listing updated:
Listed by:
Brittany Hurst 850-754-3796,
D R Horton Realty of NW Florida, LLC
Bought with:
Jamie Gillispie Turner
Kuhn Realty
Source: PAR,MLS#: 674258
Facts & features
Interior
Bedrooms & bathrooms
- Bedrooms: 5
- Bathrooms: 4
- Full bathrooms: 3
- 1/2 bathrooms: 1
Primary bedroom
- Level: First
- Area: 160.31
- Dimensions: 11.25 x 14.25
Kitchen
- Level: First
- Area: 114.87
- Dimensions: 11.58 x 9.92
Living room
- Level: First
- Area: 437.33
- Dimensions: 27.33 x 16
Heating
- Central
Cooling
- Central Air
Appliances
- Included: Electric Water Heater, Built In Microwave, Dishwasher, Disposal
- Laundry: Inside
Features
- Baseboards, Crown Molding, High Ceilings
- Flooring: Carpet
- Windows: Double Pane Windows, Storm Window(s)
- Has basement: No
Interior area
- Total structure area: 2,890
- Total interior livable area: 2,890 sqft
Property
Parking
- Total spaces: 2
- Parking features: 2 Car Garage, Garage Door Opener
- Garage spaces: 2
Features
- Levels: Two
- Stories: 2
- Patio & porch: Covered
- Pool features: None
Lot
- Size: 10,301 Square Feet
- Features: Interior Lot
Details
- Parcel number: 131s302100090001
- Zoning description: Res Single
Construction
Type & style
- Home type: SingleFamily
- Architectural style: Craftsman
- Property subtype: Single Family Residence
Materials
- Frame
- Foundation: Slab
- Roof: Shingle
Condition
- New Construction
- New construction: Yes
- Year built: 2026
Details
- Warranty included: Yes
Utilities & green energy
- Electric: Circuit Breakers, Copper Wiring
- Sewer: Public Sewer
- Water: Public
Community & HOA
Community
- Security: Smoke Detector(s)
- Subdivision: Legacy Oaks
HOA
- Has HOA: Yes
- Services included: Association
- HOA fee: $512 annually
Location
- Region: Pensacola
Financial & listing details
- Price per square foot: $190/sqft
- Tax assessed value: $38,000
- Annual tax amount: $638
- Price range: $549.9K - $549.9K
- Date on market: 11/26/2025
- Cumulative days on market: 21 days
- Road surface type: Paved
Price history
| Date | Event | Price |
|---|---|---|
| 2/19/2026 | Sold | $549,900$190/sqft |
Source:  PAR #674258 Report a problem PAR #674258 Report a problem | ||
| 12/18/2025 | Pending sale | $549,900$190/sqft |
Source: PAR #674258 Report a problem | ||
| 11/26/2025 | Listed for sale | $549,900+587.4%$190/sqft |
Source: PAR #674258 Report a problem | ||
| 10/9/2025 | Sold | $80,000-20%$28/sqft |
Source: PAR #647497 Report a problem | ||
| 4/1/2025 | Contingent | $100,000$35/sqft |
Source: PAR #647497 Report a problem | ||
| 6/17/2024 | Listed for sale | $100,000+100%$35/sqft |
Source: PAR #647497 Report a problem | ||
| 7/18/2019 | Sold | $50,000-6.4%$17/sqft |
Source: PAR #546468 Report a problem | ||
| 3/11/2019 | Price change | $53,400-4.6%$18/sqft |
Source: Keller Williams Realty Gulf Coast #546468 Report a problem | ||
| 12/17/2018 | Listed for sale | $56,000+24.4%$19/sqft |
Source: KELLER WILLIAMS REALTY GULF COAST #546468 Report a problem | ||
| 2/20/2017 | Listing removed | $45,000$16/sqft |
Source: Coldwell Banker Residential Real Estate - Pace #491365 Report a problem | ||
| 11/17/2016 | Price change | $45,000-9.8%$16/sqft |
Source: Coldwell Banker Residential Real Estate - Pace #491365 Report a problem | ||
| 11/24/2015 | Listed for sale | $49,900$17/sqft |
Source: Coldwell Banker Residential Real Estate #491365 Report a problem | ||
Public tax history
| Year | Property taxes | Tax assessment |
|---|---|---|
| 2024 | $638 +9.2% | $38,000 +26.7% |
| 2023 | $585 +0.1% | $30,000 |
| 2022 | $584 -0.8% | $30,000 |
| 2021 | $589 +1.4% | $30,000 |
| 2020 | $581 -0.8% | $30,000 |
| 2019 | $586 | $30,000 |
| 2018 | $586 -1.4% | $30,000 |
| 2017 | $594 +0.2% | $30,000 |
| 2016 | $593 +0.8% | $30,000 |
| 2015 | $588 | $30,000 |
| 2014 | $588 | $30,000 -15.8% |
| 2013 | -- | $35,625 |
| 2012 | -- | $35,625 |
| 2011 | -- | $35,625 |
| 2010 | -- | $35,625 -25% |
| 2009 | -- | $47,500 |
| 2008 | -- | $47,500 -15.3% |
| 2007 | -- | $56,050 |
Find assessor info on the county website
Neighborhood: Ensley
Nearby homes
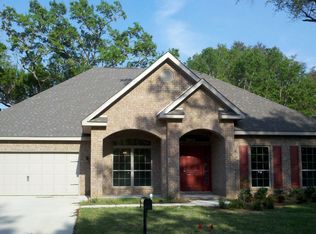
- $556,5005 bd3 ba3k sqft952 Legacy Oaks Dr, Pensacola, FL 32514Off Market
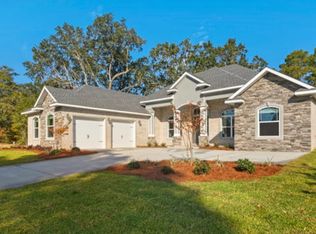
- $618,800-- bd-- ba2.9k sqft970 Legacy Oaks Dr, Pensacola, FL 32514Off Market
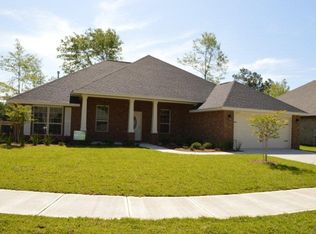
- $393,3004 bd2 ba2.2k sqft948 Legacy Oaks Dr, Pensacola, FL 32516Off Market
- $414,1004 bd3 ba2.3k sqft948 Legacy Oaks Dr, Pensacola, FL 32514Off Market
- $510,7005 bd3 ba2.8k sqft799 Lake Ridge Ln, Pensacola, FL 32514Off Market
- $617,6005 bd3 ba3.3k sqft965 Legacy Oaks Dr, Pensacola, FL 32514Off Market
- $574,400-- bd11 ba3.1k sqft974 Legacy Oaks Dr, Pensacola, FL 32514Off Market
- $506,700-- bd3 ba2.4k sqft957 Legacy Oaks Dr, Pensacola, FL 32514Off Market
Nearby schools
GreatSchools rating
- 2/10Ensley Elementary SchoolGrades: PK-5Distance: 0.5 mi
- 4/10Ferry Pass Middle SchoolGrades: 6-8Distance: 2.8 mi
- 2/10Pine Forest High SchoolGrades: 9-12Distance: 3.8 mi
Schools provided by the listing agent
- Elementary: Ensley
- Middle: FERRY PASS
- High: Pine Forest
Source: PAR. This data may not be complete. We recommend contacting the local school district to confirm school assignments for this home.


Get pre-qualified for a loan
At Zillow Home Loans, we can pre-qualify you in as little as 5 minutes with no impact to your credit score.An equal housing lender. NMLS #10287.
Sell for more on Zillow
Get a Zillow Showcase℠ listing at no additional cost and you could sell for .
$554,600
2% more
+$11,092
With Zillow Showcase(estimated)
$565,692
- Florida
- Escambia County
- Pensacola
- 32514
- Ensley
- 956 Legacy Oaks Dr
Nearby cities
Nearby neighborhoods
Nearby zip codes
Other Pensacola Topics
