Skip main navigation
Off market
  • $1,101,000

    956 Limekiln Pike, Maple Glen, PA 19002

    3beds
    4baths
    4,340sqft
    SingleFamily
    Built in 1800
    1.91 Acres Lot
    $1,101,000 Zestimate®
    $254/sqft
    $5,076 Estimated rent

    Home value

    $1,101,000

    $1.01M - $1.20M

    $5,076/mo

    Zestimate® history
    Loading
    Loading...

    Owner options

    List your home for rent

    $5,076/mo

    Rent Zestimate®

    Find your next renter with Zillow Rental Manager. Plus, with online applications, you can quickly screen prospective tenants – for free.

    Learn more

    $5,076/mo

    Rent Zestimate®

    Refinance and save

    $7,000/mo

    Est. payment

    Refinancing to a lower rate could help reduce your monthly payments and save thousands over the life of the loan.

    See today's rates

    $7,000/mo

    Est. payment

    Explore your selling options

    Work with a Zillow partner agent

    Leverage their expertise and Zillow's premium Showcase listings to get your home seen by more buyers.

    Get started

    List with your own agent

    Get your home in front of millions of buyers by listing it on Zillow.

    Learn how to do it

    Sell it yourself

    Take full control of how buyers see your home on Zillow by listing For Sale by Owner (FSBO).

    List your home

    What's special

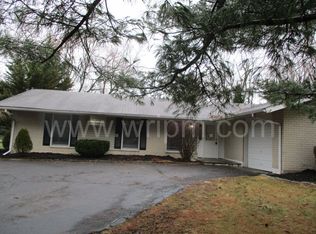
    Once you step inside this meticulously maintained stone farmhouse set back from the road you will never want to leave! This Maple Glen homestead built in 1810 sits on just under 2 acres of pristine landscape down a private driveway. The allure only begins at the full length front porch that welcomes you. Just off of the foyer sits the original dining room and living room which emanate charm and history. The exposed beam ceiling, original pine wide plank hardwood floors and dual fireplaces keep the character of the original house. In 2000 an addition was added for more living space and to provide the best modern amenities. A vaulted, exposed beam ceiling in the spacious family room accompanied with a wood burning fireplace, casual dining area and office space create the ultimate relaxing and entertaining space. A pass through to the kitchen allows the rooms to feel open to each other and a powder room sits conveniently to the side. The large updated kitchen with a double oven boasts plenty of cabinets for storage and quartz countertop workspace which are accented by an exposed stone wall. A bonus room supplies great closet space and can be used as a bar room, complete with wine refrigerator. Upstairs the master bedroom leaves little to be desired with a vaulted ceiling, spacious sitting area, walk-in closet, two individual closets and en suite. The spa-like bathroom has a huge tiled shower which sits below a large skylight as well as a granite double sink vanity. Two spacious bedrooms, a full bath and half bath complete the second floor. The third floor provides additional space for storage including a cedar closet and a possible fourth bedroom. The attention to detail you will find on the inside is equaled outside in your private backyard retreat. Multiple doors on the first floor lead you onto the large bluestone patio overlooking the koi pond, surrounded by mature plantings. There's a two car detached garage and also a fenced in garden area with a potting shed. This home is extremely energy efficient with multiple replacement Anderson 400 series windows, high efficiency gas furnace installed in 2011, and two new air conditioning units installed in the spring of 2018. The owners have left nothing to do with not one item of updating or maintenance overlooked. This home is conveniently located less than a mile from the center of Maple Glen in Hatboro Horsham school district with low taxes to boot! 2018-11-16

    This property is off market, which means it's not currently listed for sale or rent on Zillow. This may be different from what's available on other websites or public sources.

    Facts & features

    Interior

    Bedrooms & bathrooms
    • Bedrooms: 3
    • Bathrooms: 4
    Heating
    • Forced air, Gas
    Cooling
    • Central
    Appliances
    • Included: Dishwasher
    Features
    • Master Bath(s), Wet/Dry Bar, CeilngFan(s), Exposed Beams, Breakfast Area, Kitchen - Island, Butlers Pantry, Stall Shower
    • Has fireplace: Yes
    Interior area
    • Total interior livable area: 4,340 sqft

    Property

    Parking
    • Total spaces: 2
    • Parking features: Garage - Detached
    Features
    • Exterior features: Stucco
    Lot
    • Size: 1.91 Acres
    Details
    • Parcel number: 360006553008

    Construction

    Type & style
    • Home type: SingleFamily
    • Architectural style: Colonial
    Condition
    • Year built: 1800

    Community & HOA

    Location
    • Region: Maple Glen

    Financial & listing details

    • Price per square foot: $254/sqft
    • Tax assessed value: $248,530
    • Annual tax amount: $10,241

    Price history

    DateEventPrice
    12/14/2018Sold$740,000-1.3%$171/sqft
    Source: Public Record Report a problem
    10/8/2018Pending sale$749,900$173/sqft
    Source: BHHS Fox & Roach - Center City-Society Hill #1006069084 Report a problem
    9/20/2018Listed for sale$749,900+46.3%$173/sqft
    Source: BHHS Fox & Roach-Center City W #1006069084 Report a problem
    3/26/2002Sold$512,645$118/sqft
    Source: Public Record Report a problem

    Public tax history

    YearProperty taxesTax assessment
    2025$10,241 +6.3%$248,530
    2024$9,633 $248,530
    2023$9,633 +7.1%$248,530
    2022$8,998 +2.7%$248,530
    2021$8,760 +2.1%$248,530
    2020$8,578 +2%$248,530
    2019$8,413 +2.6%$248,530
    2018$8,200 +3.3%$248,530
    2017$7,940 +2%$248,530
    2016$7,782 +2.6%$248,530
    2015$7,583 +1.8%$248,530
    2014$7,448 +1.4%$248,530
    2013$7,347 +1.4%$248,530
    2012$7,243 +4.7%$248,530 +1.9%
    2011$6,915 +2%$243,980
    2010$6,778 +2%$243,980
    2009$6,643 +2.8%$243,980
    2008$6,465 +2.1%--
    2007$6,333 +2.8%--
    2006$6,158 +3%--
    2005$5,977 +1.5%--
    2004$5,890 +3.7%--
    2003$5,679 +6.4%--
    2002$5,339 -23.2%--
    2000$6,953 +8.6%--
    1999$6,402 --
    Find assessor info on the county website

    Neighborhood: Maple Glen

    Nearby schools

    GreatSchools rating
    Schools provided by the listing agent
    • High: Hatboro-Horsham
    • District: Hatboro-Horsham

    Source: The MLS. This data may not be complete. We recommend contacting the local school district to confirm school assignments for this home.

    Get a cash offer in 3 minutes
    Find out how much your home could sell for in as little as 3 minutes with a no-obligation cash offer.
    Estimated market value
    $1,101,000
    Get a cash offer in 3 minutes
    Find out how much your home could sell for in as little as 3 minutes with a no-obligation cash offer.
    Estimated market value
    $1,101,000