Skip main navigation
Off market
Street View
  • $602,100

    956 Locksley Ln, Woodbury, NJ 08096

    5beds
    3baths
    3,173sqft
    SingleFamily
    Built in 1969
    0.49 Acres Lot
    $602,100 Zestimate®
    $190/sqft
    $3,874 Estimated rent

    Home value

    $602,100

    $566,000 - $638,000

    $3,874/mo

    Zestimate® history
    Loading
    Loading...

    Owner options

    List your home for rent

    $3,874/mo

    Rent Zestimate®

    Find your next renter with Zillow Rental Manager. Plus, with online applications, you can quickly screen prospective tenants – for free.

    Learn more

    $3,874/mo

    Rent Zestimate®

    Refinance and save

    $4,324/mo

    Est. payment

    Refinancing to a lower rate could help reduce your monthly payments and save thousands over the life of the loan.

    See today's rates

    $4,324/mo

    Est. payment

    Explore your selling options

    Work with a Zillow partner agent

    Leverage their expertise and Zillow's premium Showcase listings to get your home seen by more buyers.

    Get started

    List with your own agent

    Get your home in front of millions of buyers by listing it on Zillow.

    Learn how to do it

    Sell it yourself

    Take full control of how buyers see your home on Zillow by listing For Sale by Owner (FSBO).

    List your home

    What's special

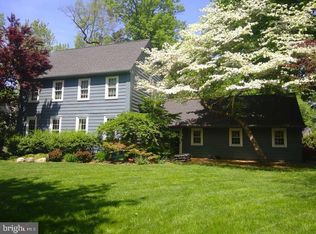
    5 Bedrooms (ALL UPSTAIRS), 3 Full Baths (2 UPSTAIRS AND 1 ON FIRST FLOOR). Bradford Model offers +3100 Sq.Ft of Beautiful, NOT-SO-Traditional, Truly Unique, Living Space! You have not seen a Home like this before In Sherwood Green! Located in Desirable Sherwood Green! One of the largest homes in the development!Every Room is Filled with Natural Light! Beautifully renovated with a Gorgeous Family Room & Fireplace Addition off the back of Home. A Kitchen with Character shows off a Hand Hewn Poplar Counter and Soap Stone Center Island w/ 5 Burner Gas Range Top - Hand Crafted Cabinetry and Glass Doors that are Lighted, Double Wall oven, Original 2 Sided Fireplace (1st of 2) that opens to both the Kitchen and the Dining Room. Formal Living Rm offers wall of built in Bookcases and Charming over sized Front Bow Window with seat where any Pampered Pooch would be happy to call his own! Every Beautiful Anderson Window Highlights the Outdoor Views with 4 sides of Strategically placed Landscaping offering numerous walkways and charming patios adorned by mature Flower Blooming Trees and Perennials for all seasons! the back grounds feature 2 Ponds. The Utility Room triples as an All Around working Laundry rm-BuiltIN Bartop serving area N- full bath w/pocket door and back door entrance! The Master Bedroom and Bathroom have been completely renovated w/ Soaring Ceiling and Dramatic Windows and Hardwood Floors & Built in Shelves. The Master bath offers oversized Walkin Closet and new Vanity with soaking tub and stall shower with beautiful Private Backyard views! 4 Additional Bedrooms and Generously sized. Hardwood Floors thurout. Hardwood Floors thruout, 3/4 Glass Front door with Glass Sidelights! This home is an exceptional value. for the square ft. alone. 2019-01-31

    This property is off market, which means it's not currently listed for sale or rent on Zillow. This may be different from what's available on other websites or public sources.

    Facts & features

    Interior

    Bedrooms & bathrooms
    • Bedrooms: 5
    • Bathrooms: 3
    Heating
    • Forced air, Gas
    Cooling
    • Central
    Appliances
    • Included: Range / Oven
    Features
    • Master Bath(s), CeilngFan(s), Dining Area, Kitchen - Island, Butlers Pantry, Stall Shower
    Interior area
    • Total interior livable area: 3,173 sqft

    Property

    Parking
    • Total spaces: 2
    • Parking features: Garage - Attached
    Features
    • Exterior features: Wood
    Lot
    • Size: 0.49 Acres
    Details
    • Parcel number: 20003520800014

    Construction

    Type & style
    • Home type: SingleFamily
    • Architectural style: Traditional
    Materials
    • Frame
    Condition
    • Year built: 1969

    Community & HOA

    Location
    • Region: Woodbury

    Financial & listing details

    • Price per square foot: $190/sqft
    • Tax assessed value: $281,800
    • Annual tax amount: $9,840

    Price history

    DateEventPrice
    6/5/2019Sold$317,000$100/sqft
    Source: Public Record Report a problem
    2/25/2019Sold$317,000-0.9%$100/sqft
    Source: Berkshire Hathaway HomeServices Fox & Roach #1001995142_08096 Report a problem
    1/20/2019Pending sale$319,900$101/sqft
    Source: BHHS Fox & Roach Mullica Hill North #1001995142 Report a problem
    11/2/2018Price change$319,900-1.3%$101/sqft
    Source: BHHS Fox & Roach - Mullica Hill North #1001995142 Report a problem
    10/26/2018Price change$324,000-1.1%$102/sqft
    Source: BHHS Fox & Roach - Mullica Hill North #1001995142 Report a problem
    9/30/2018Price change$327,500-0.5%$103/sqft
    Source: BHHS Fox & Roach - Mullica Hill North #1001995142 Report a problem
    9/17/2018Price change$329,000+3.1%$104/sqft
    Source: BHHS Fox & Roach - Mullica Hill North #1001995142 Report a problem
    8/13/2018Pending sale$319,000$101/sqft
    Source: BHHS Fox & Roach - Mullica Hill North #1001995142 Report a problem
    7/24/2018Listed for sale$319,000+89.9%$101/sqft
    Source: BHHS Fox & Roach-Mullica Hill #1001995142 Report a problem
    4/26/1996Sold$168,000$53/sqft
    Source: Public Record Report a problem

    Public tax history

    YearProperty taxesTax assessment
    2025$9,840 $281,800
    2024$9,840 +1.3%$281,800
    2023$9,714 +0.5%$281,800
    2022$9,669 +0.4%$281,800
    2021$9,635 +5.9%$281,800
    2020$9,094 +11.3%$281,800
    2019$8,174 $281,800
    2018$8,174 -2.5%$281,800
    2017$8,382 +5.1%$281,800
    2016$7,973 +5.4%$281,800
    2015$7,564 +5.6%$281,800
    2014$7,161 -6.6%$281,800
    2013$7,669 +0.2%$281,800 -10.5%
    2012$7,657 -6.1%$315,000 -4.5%
    2011$8,153 +6.6%$330,000 +72.7%
    2010$7,648 +1.2%$191,100
    2009$7,555 $191,100
    2008-- $191,100
    2007-- $191,100
    2006-- $191,100
    2005-- $191,100 +13.8%
    2004-- $167,900
    2003-- $167,900
    2002-- $167,900
    2001-- $167,900
    Find assessor info on the county website

    Neighborhood: 08096

    Nearby schools

    GreatSchools rating
    Schools provided by the listing agent
    • Middle: West Deptford
    • High: West Deptford
    • District: West Deptford Township Public Schools

    Source: The MLS. This data may not be complete. We recommend contacting the local school district to confirm school assignments for this home.

    Get a cash offer in 3 minutes
    Find out how much your home could sell for in as little as 3 minutes with a no-obligation cash offer.
    Estimated market value
    $602,100
    Get a cash offer in 3 minutes
    Find out how much your home could sell for in as little as 3 minutes with a no-obligation cash offer.
    Estimated market value
    $602,100