Looking for a spacious lake home? 3 bedrooms, 3.5 bathrooms and a finished walkout basement - perfect for enjoying lake life! Freshly painted and ready for you to move in! Located in a tranquil cove of this non-motorized lake, you'll find waters ideal for docking your boat. The home boasts tons of natural light, with open and airy rooms highlighted by 10' ceilings and a grand 2-story entry foyer. The upstairs offers a split bedroom layout, with a massive primary suite including two generous walk-in closets and an ensuite bathroom featuring a jacuzzi tub and separate shower. Enjoy outdoor living with two, low maintenance, composite decks. Amenities include Six Lakes, Clubhouse & Lakeside Grill, New Community Pool, Beach, 24 hour gated/staffed security, Marina, Fishing Docks, Campground.! Keep in mind this is a gated community and you must have a Realtor with you to view this property. Come live the lake life at Lake Sherwood MO!
Closed
Listed by: Nettwork Global • Suzanne Bennett • 314-302-6925
Bought with: Lauderdale Realty
Price Unknown
956 Long Bow Dr, Marthasville, MO 63357
3beds
2,716sqft
Single Family Residence
Built in 1994
0.42 Acres Lot
$313,300 Zestimate®
$--/sqft
$4,751 Estimated rent
Home value
$313,300
$269,000 - $363,000
$4,751/mo
Zestimate® history
Owner options
List your home for rent
$4,751/mo
Rent Zestimate®
Find your next renter with Zillow Rental Manager. Plus, with online applications, you can quickly screen prospective tenants – for free.
$4,751/mo
Rent Zestimate®
Refinance and save
$2,255/mo
Est. payment
Refinancing to a lower rate could help reduce your monthly payments and save thousands over the life of the loan.
$2,255/mo
Est. payment
Explore your selling options
Work with a Zillow partner agent
Leverage their expertise and Zillow's premium Showcase listings to get your home seen by more buyers.
Get startedList with your own agent
Get your home in front of millions of buyers by listing it on Zillow.
Learn how to do itSell it yourself
Take full control of how buyers see your home on Zillow by listing For Sale by Owner (FSBO).
List your homeWhat's special
Open and airy roomsOutdoor livingSplit bedroom layoutMassive primary suiteEnsuite bathroomFinished walkout basementGenerous walk-in closets
Zillow last checked:
Listing updated:
Listed by:
Suzanne Bennett 314-302-6925,
Nettwork Global
Bought with:
Dan J Lauderdale, 2005030797
Lauderdale Realty
Source: MARIS,MLS#: 25006326 Originating MLS: St. Charles County Association of REALTORS
Originating MLS: St. Charles County Association of REALTORSFacts & features
Interior
Bedrooms & bathrooms
- Bedrooms: 3
- Bathrooms: 4
- Full bathrooms: 3
- 1/2 bathrooms: 1
- Main level bathrooms: 1
Primary bedroom
- Features: Floor Covering: Carpeting, Wall Covering: Some
- Level: Upper
- Area: 405
- Dimensions: 27 x 15
Bedroom
- Features: Floor Covering: Carpeting, Wall Covering: Some
- Level: Upper
- Area: 156
- Dimensions: 12 x 13
Bedroom
- Features: Floor Covering: Carpeting, Wall Covering: Some
- Level: Upper
- Area: 144
- Dimensions: 12 x 12
Primary bathroom
- Features: Floor Covering: Ceramic Tile, Wall Covering: Some
- Level: Upper
- Area: 110
- Dimensions: 10 x 11
Bathroom
- Features: Floor Covering: Ceramic Tile, Wall Covering: None
- Level: Main
- Area: 30
- Dimensions: 5 x 6
Bathroom
- Features: Floor Covering: Ceramic Tile, Wall Covering: None
- Level: Upper
- Area: 63
- Dimensions: 9 x 7
Bathroom
- Features: Floor Covering: Ceramic Tile, Wall Covering: None
- Level: Lower
- Area: 48
- Dimensions: 8 x 6
Dining room
- Features: Floor Covering: Wood, Wall Covering: Some
- Level: Main
- Area: 208
- Dimensions: 16 x 13
Kitchen
- Features: Floor Covering: Ceramic Tile, Wall Covering: Some
- Level: Main
- Area: 195
- Dimensions: 13 x 15
Laundry
- Features: Floor Covering: Ceramic Tile, Wall Covering: None
- Level: Lower
- Area: 36
- Dimensions: 6 x 6
Living room
- Features: Floor Covering: Carpeting, Wall Covering: Some
- Level: Main
- Area: 405
- Dimensions: 27 x 15
Recreation room
- Features: Floor Covering: Carpeting, Wall Covering: Some
- Level: Lower
- Area: 575
- Dimensions: 25 x 23
Heating
- Forced Air, Electric
Cooling
- Attic Fan, Central Air, Electric
Appliances
- Included: Dishwasher, Disposal, Dryer, Electric Range, Electric Oven, Refrigerator, Washer, Water Softener, Electric Water Heater, Water Softener Rented
- Laundry: In Basement
Features
- Separate Dining, High Ceilings, Walk-In Closet(s), Breakfast Bar, Kitchen Island, Eat-in Kitchen, Granite Counters, Double Vanity, Separate Shower, Two Story Entrance Foyer
- Flooring: Carpet, Ceramic Tile, Wood
- Windows: Window Treatments, Tilt-In Windows
- Basement: Partially Finished,Walk-Out Access
- Number of fireplaces: 1
- Fireplace features: Living Room, Propane
Interior area
- Total structure area: 2,716
- Total interior livable area: 2,716 sqft
- Finished area above ground: 2,041
- Finished area below ground: 675
Property
Parking
- Total spaces: 2
- Parking features: Basement, Garage, Garage Door Opener
- Attached garage spaces: 2
Features
- Levels: Two
- Patio & porch: Composite, Covered, Deck
- Pool features: Community, In Ground, Outdoor Pool
- Has view: Yes
- On waterfront: Yes
- Waterfront features: Waterfront, Lake, Lake Front, Lake Privileges
- Body of water: Lake Sherwood
Lot
- Size: 0.42 Acres
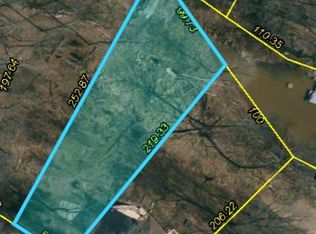
- Dimensions: 100 x 206 x 76 x 219
- Features: Adjoins Common Ground, Views, Waterfront
Details
- Parcel number: 1212.0205008.000.000
- Special conditions: Standard
Construction
Type & style
- Home type: SingleFamily
- Architectural style: Other
- Property subtype: Single Family Residence
Materials
- Vinyl Siding
Condition
- Year built: 1994
Utilities & green energy
- Sewer: Public Sewer
- Water: Public
- Utilities for property: Natural Gas Available
Community & HOA
Community
- Features: Clubhouse, Fishing, Gated, Lake, Park, Playground, Pool, Restaurant
- Security: Smoke Detector(s)
- Subdivision: Lake Sherwood Estates
HOA
- Has HOA: Yes
- Amenities included: Association Management, Basketball Court, Beach Access, Boating, Clubhouse, Common Ground, Gated, Lake, Marina, Park, Party Room, Picnic Area, Playground, Pool, Powered Boats Allowed, Recreation Facilities, RV/Boat Storage, Security
- Services included: Clubhouse, Maintenance Grounds, Maintenance Parking/Roads, Common Area Maintenance, Pool Maintenance, Management, Pool, Receptionist, Recreational Facilities, Security
- HOA fee: $2,255 annually
- HOA name: Lake Sherwood Estates
Location
- Region: Marthasville
Financial & listing details
- Tax assessed value: $211,470
- Annual tax amount: $2,331
- Date on market: 3/12/2025
- Cumulative days on market: 161 days
- Listing terms: Cash,Conventional,FHA,USDA Loan,VA Loan
- Ownership: Private
- Road surface type: Chip And Seal
Price history
| Date | Event | Price |
|---|---|---|
| 10/8/2025 | Sold | -- |
Source:  MARIS #25006326 Report a problem MARIS #25006326 Report a problem | ||
| 8/21/2025 | Pending sale | $325,000$120/sqft |
Source: MARIS #25006326 Report a problem | ||
| 7/1/2025 | Price change | $325,000-4.4%$120/sqft |
Source: MARIS #25006326 Report a problem | ||
| 5/19/2025 | Price change | $340,000-1.4%$125/sqft |
Source: MARIS #25006326 Report a problem | ||
| 5/2/2025 | Price change | $345,000-2.5%$127/sqft |
Source: MARIS #25006326 Report a problem | ||
| 3/27/2025 | Price change | $354,000-5.6%$130/sqft |
Source: MARIS #25006326 Report a problem | ||
| 3/20/2025 | Price change | $375,000-2.6%$138/sqft |
Source: MARIS #25006326 Report a problem | ||
| 3/12/2025 | Listed for sale | $385,000$142/sqft |
Source: MARIS #25006326 Report a problem | ||
| 11/7/2024 | Listing removed | $385,000$142/sqft |
Source: MARIS #24008295 Report a problem | ||
| 10/16/2024 | Price change | $385,000-2.5%$142/sqft |
Source: MARIS #24008295 Report a problem | ||
| 9/14/2024 | Price change | $395,000-0.8%$145/sqft |
Source: MARIS #24008295 Report a problem | ||
| 8/22/2024 | Price change | $398,000-4.1%$147/sqft |
Source: MARIS #24008295 Report a problem | ||
| 6/20/2024 | Price change | $414,900-2.4%$153/sqft |
Source: MARIS #24008295 Report a problem | ||
| 5/8/2024 | Price change | $425,000-4.5%$156/sqft |
Source: MARIS #24008295 Report a problem | ||
| 4/2/2024 | Price change | $445,000-5.3%$164/sqft |
Source: MARIS #24008295 Report a problem | ||
| 3/28/2024 | Price change | $470,000-1.1%$173/sqft |
Source: MARIS #24008295 Report a problem | ||
| 3/21/2024 | Listed for sale | $475,000-13.5%$175/sqft |
Source: MARIS #24008295 Report a problem | ||
| 1/1/2023 | Listing removed | -- |
Source: MARIS #22056472 Report a problem | ||
| 9/1/2022 | Listing removed | $549,000$202/sqft |
Source: MARIS #22056472 Report a problem | ||
| 9/1/2022 | Listed for sale | $549,000$202/sqft |
Source: MARIS #22056472 Report a problem | ||
Public tax history
| Year | Property taxes | Tax assessment |
|---|---|---|
| 2025 | $2,555 +9.6% | $40,179 +13% |
| 2024 | $2,331 +3.9% | $35,557 |
| 2023 | $2,243 +7% | $35,557 +8% |
| 2022 | $2,097 | $32,923 |
| 2021 | -- | $32,923 |
| 2020 | -- | $32,923 |
| 2019 | -- | $32,923 |
| 2017 | -- | $32,923 |
| 2016 | -- | $32,923 |
| 2015 | -- | $32,923 |
Find assessor info on the county website
Neighborhood: 63357
Nearby homes
- $--0.416 Acres957 Long Bow Dr, Marthasville, MO 63357Sold
- $239,200-- bd2 ba1k sqft955 Long Bow Dr, Lake Sherwood, MO 63357Off Market
- $399,300-- bd2 ba1.8k sqft954 Long Bow Dr, Marthasville, MO 63357Off Market
- $334,2003 bd3 ba1.9k sqft954 Long Bow Dr, Lake Sherwood, MO 63357Off Market
- $4,270-- bd-- ba-- sqft970 Long Bow Dr, Marthasville, MO 63357Off Market
- $4,270-- bd-- ba-- sqft961 Long Bow Dr, Marthasville, MO 63357Off Market
- $705,100-- bd2 ba1.4k sqft971 Lancaster Rd, Marthasville, MO 63357Off Market
- $4,270-- bd-- ba-- sqft1971 Sugar Hollow Ct, Marthasville, MO 63357Off Market
Nearby schools
GreatSchools rating
- 9/10Augusta Elementary SchoolGrades: K-6Distance: 8.7 mi
- 6/10Washington Middle SchoolGrades: 7-8Distance: 9 mi
- 7/10Washington High SchoolGrades: 9-12Distance: 9 mi
Schools provided by the listing agent
- Elementary: Augusta Elem.
- Middle: Washington Middle
- High: Washington High
Source: MARIS. This data may not be complete. We recommend contacting the local school district to confirm school assignments for this home.
- Missouri
- Warren County
- Marthasville
- 63357
- 956 Long Bow Dr
Nearby cities
Nearby zip codes
Other Marthasville Topics
