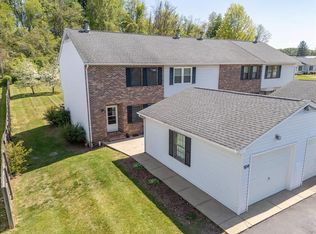
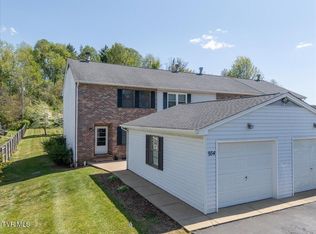
Move-in Ready Condo/Townhouse – Convenient living in Abingdon, VA. Welcome to Unit 3 on the second level, a charming condominium, 2 Bedroom and 2-bath, situated in a well-maintained building in the heart of Abingdon, Virginia. This freshly painted unit, both inside and out, offers the perfect combination of comfort, convenience, and low-maintenance living. Enjoy the convenience of your own covered two-car carport and a private basement storage area, ideal for tools, seasonal decorations, or hobby supplies. This home is ideally located near downtown Abingdon, providing quick access to shopping, dining, and local favorites such as the Virginia Creeper Trail, Barter Theatre, and historic Main Street. Whether you are a first-time or an experienced homebuyer or investor, experience the best of Abingdon living—affordable, convenient, and move-in ready!
For sale
Price cut: $10K (7/14)
$169,900
956 Maiden St, Abingdon, VA 24210
2beds
1,150sqft
:
Get pre-qualified$1,131/mo
Condo/Town House, Condominium
Built in 1988
-- sqft lot
$-- Zestimate®
$148/sqft
$50/mo HOA
What's special
Well-maintained buildingCharming condominiumCovered two-car carport
- 237 days |
- 411 |
- 18 |
Zillow last checked:
Listing updated:
Listed by:
Karen Raines 276-356-1254,
Landmark Realty 276-525-4255
Source: SWVAR,MLS#: 104255
Facts & features
Interior
Bedrooms & bathrooms
- Bedrooms: 2
- Bathrooms: 2
- Full bathrooms: 2
Rooms
- Room types: Basement
Primary bedroom
- Level: First
Bedroom 2
- Level: First
Bathroom
- Level: First
Bathroom 2
- Level: First
Dining room
- Level: First
Kitchen
- Level: First
Basement
- Area: 575
Heating
- Heat Pump
Cooling
- Heat Pump
Appliances
- Included: Dishwasher, Dryer, Microwave, Range Hood, Range, Refrigerator, Washer, Electric Water Heater
Features
- Ceiling Fan(s), Cable High Speed Internet
- Flooring: Carpet, Wood
- Windows: Vinyl
- Has basement: Yes
- Has fireplace: Yes
- Fireplace features: Factory Built
Interior area
- Total structure area: 1,150
- Total interior livable area: 1,150 sqft
- Finished area above ground: 1,150
- Finished area below ground: 0
Video & virtual tour
Property
Parking
- Parking features: Detached Carport, Paved, Driveway
- Has carport: Yes
Features
- Stories: 1
- Exterior features: Other, Balcony
- Fencing: Other
- Water view: None
- Waterfront features: None
Lot
- Features: Level
Details
- Zoning: R-3
Construction
Type & style
- Home type: Condo
- Property subtype: Condo/Town House, Condominium
Materials
- T1-11
- Foundation: Block, Concrete Perimeter
- Roof: Shingle
Condition
- Exterior Condition: Very Good,Interior Condition: Very Good
- Year built: 1988
Utilities & green energy
- Sewer: Public Sewer
- Water: Public
- Utilities for property: Natural Gas Not Available
Community & HOA
Community
- Subdivision: Highland
HOA
- Has HOA: Yes
- HOA fee: $50 monthly
Location
- Region: Abingdon
Financial & listing details
- Price per square foot: $148/sqft
- Annual tax amount: $594
- Date on market: 11/28/2025
- Road surface type: Paved
Estimated market value
Not available
Estimated sales range
Not available
Not available
Price history
| Date | Event | Price |
|---|---|---|
| 7/14/2026 | Price change | $169,900-5.6%$148/sqft |
Source:  SWVAR #104255 Report a problem SWVAR #104255 Report a problem | ||
| 4/27/2026 | Price change | $179,900-5.3%$156/sqft |
Source: SWVAR #104255 Report a problem | ||
| 2/9/2026 | Price change | $189,900-5%$165/sqft |
Source: SWVAR #104255 Report a problem | ||
| 11/28/2025 | Listed for sale | $199,900+2.5%$174/sqft |
Source: SWVAR #104255 Report a problem | ||
| 10/17/2025 | Listing removed | $195,000$170/sqft |
Source: SWVAR #99647 Report a problem | ||
| 10/6/2025 | Listed for sale | $195,000$170/sqft |
Source: SWVAR #99647 Report a problem | ||
| 9/2/2025 | Listing removed | $195,000$170/sqft |
Source: SWVAR #99647 Report a problem | ||
| 5/5/2025 | Listed for sale | $195,000+109.9%$170/sqft |
Source: SWVAR #99647 Report a problem | ||
| 1/2/2018 | Listing removed | $92,900$81/sqft |
Source: Highlands Realty, Inc. #60374 Report a problem | ||
| 8/28/2017 | Price change | $92,900-7%$81/sqft |
Source: Highlands Realty, Inc. #60374 Report a problem | ||
| 5/30/2017 | Listed for sale | $99,900$87/sqft |
Source: Highlands Realty, Inc. #60374 Report a problem | ||
Public tax history
Tax history is unavailable.
Monthly payment
Est. payment
Payment breakdown
Explore the cost of this home by adjusting the details. Changes won't be saved.Climate risks
Neighborhood: 24210
Nearby schools
GreatSchools rating
- 8/10Abingdon Elementary SchoolGrades: PK-5Distance: 0.9 mi
- 8/10E.B. Stanley Middle SchoolGrades: 6-8Distance: 3.2 mi
- 5/10Abingdon High SchoolGrades: 9-12Distance: 3.1 mi
Schools provided by the listing agent
- Elementary: Abingdon
- Middle: E B Stanley
- High: Abingdon
Source: SWVAR. This data may not be complete. We recommend contacting the local school district to confirm school assignments for this home.
- $187,0002 bd2 ba1.1k sqft956 Maiden St APT 2, Abingdon, VA 24210Off Market

- $191,0002 bd2 ba1.1k sqft956 Maiden St APT 3, Abingdon, VA 24210Off Market
- $203,7002 bd2 ba1.1k sqft956 Maiden St #1, Abingdon, VA 24210Off Market
- $180,2002 bd2 ba1.1k sqft960 Maiden St, Abingdon, VA 24210Off Market
- $179,0002 bd2 ba1.1k sqft962 Maiden St, Abingdon, VA 24210For Sale
- $214,0002 bd2 ba1.2k sqft951 Beverly Dr #10, Abingdon, VA 24210Off Market
- $210,0003 bd2 ba1.2k sqft953 Beverly Dr, Abingdon, VA 24210Off Market
- $205,1002 bd2 ba1.2k sqft955 Beverly Dr #8, Abingdon, VA 24210Off Market
A local agent can set up tours, give advice and negotiate with sellers.
Similar homes
- $217,9002 bd3 ba1.1k sqft934 Beverly Dr, Abingdon, VA 24210For Sale
 MLS ID #109804, Gregory Thompson, Eagle Realty. SWVAR
 - $217,9002 bd3 ba1.1k sqft934 Beverly Dr #4, Abingdon, VA 24210For Sale
 MLS ID #9994461, Greg Thompson. TVRMLS
 - $229,9003 bd2 ba1.2k sqft684 Hallock Cir, Abingdon, VA 24210For Sale
 MLS ID #110703, Karen Raines, Landmark Realty. SWVAR
 - $129,0002 bd1 ba914 sqft307 B St SE, Abingdon, VA 24210For Sale
 MLS ID #111134, Charles Morris, LPT Realty LLC. SWVAR
 - $245,0003 bd2 ba1.4k sqft315 Lowry Dr, Abingdon, VA 24210For SaleMLS ID #9996342, Stephanie Booher. TVRMLS
- $169,0003 bd1 ba1.2k sqft4668 Green Valley Rd, Lebanon, VA 24266For SaleMLS ID #100245, Brandon Davis, Cedar Realty Group. SWVAR
- $225,0002 bd2 ba840 sqft19004 Cleveland Rd, Abingdon, VA 24211For SaleMLS ID #110533, Kay Osborne, Southfork Realty LLC. SWVAR
- $237,0003 bd1 ba1.1k sqft18160 Ridgeview Dr, Abingdon, VA 24211For SaleMLS ID #111064, Scott Henninger, eXp Realty. SWVAR
- $228,9002 bd3 ba1.6k sqft127 Smartview Ln, Abingdon, VA 24210For SaleMLS ID #105901, Matt Smith, Matt Smith Realty. SWVAR
- $239,0003 bd2 ba1.1k sqft22821 Hunter Brown Ln, Abingdon, VA 24211For SaleMLS ID #9996270, Paige Scott. TVRMLS
- $139,0002 bd1 ba672 sqft16248 Mill Creek Rd, Chilhowie, VA 24319For SaleMLS ID #111098, Diana Goodwin, Angela Brown & Associates. SWVAR
- $248,5403 bd2 ba1.2k sqft18408 Fortunes Way, Abingdon, VA 24210For SaleMLS ID #110627, Maxwell Yates, Matt Smith Realty. SWVAR
- $174,9003 bd3 ba1.3k sqft361 Belmont Dr APT 14, Bristol, TN 37620For SaleMLS ID #9995800, Jenny Brown. TVRMLS
- $224,0003 bd2 ba1.5k sqft22156 Webb Dr, Abingdon, VA 24211For SaleMLS ID #110699, Carol Jones, BHHS Jones Property Group VA. SWVAR
- $145,0003 bd2 ba1.1k sqft35 Wise Ln, Lebanon, VA 24266For SaleMLS ID #110893, Anthony Farnum, Matt Smith Realty. SWVAR
- $190,0003 bd1 ba1.3k sqft250 Valley View Est, Lebanon, VA 24266For SaleMLS ID #9997883, Jenalee Robertson. TVRMLS
- $179,9002 bd1 ba864 sqft1821 Broad St, Bristol, TN 37620For SaleMLS ID #9998408, Mattie King. TVRMLS
- $174,9002 bd3 ba1.1k sqft112 Winners Cir APT F2, Bristol, TN 37620For SaleMLS ID #9992023, Cory Parsons. TVRMLS
- $145,0002 bd2 ba1k sqft809 7th St #809, Bristol, TN 37620For SaleMLS ID #9996769, Alicia Patrick. TVRMLS
- $139,8003 bd2 ba1.6k sqft36016 Widener Valley Rd, Glade Spring, VA 24340For SaleMLS ID #103675, Travis Dyson, Landmark Realty. SWVAR
