Well-maintained two-family home offering a great opportunity for an owner-occupant or investor. The first-floor unit features two bedrooms, one full bathroom, and a storage area, while the second-floor unit offers three bedrooms and one full bathroom. The owners have completed numerous updates throughout both units, including laminate and hardwood flooring. Each unit has gas heat with separate gas and electric meters.The property also offers flexible space in the partially finished attic and basement. The walk-up attic provides approximately 220 square feet of potential additional living space and features updated windows. The rear deck and stairs were updated within the past two years. A paved driveway provides off-street parking for approximately six or more vehicles.The property is equipped with leased solar panels, and the buyer will be required to assume the existing solar lease. The main electrical service and panels have also been updated. The second-floor unit is currently tenant-occupied, and the property will be sold with the tenant in place. A wonderful opportunity to own a spacious multifamily property with numerous updates, ample parking, and additional usable space. **Schedule through ShowingTime**
Pending
$550,000
956 Main St, Clinton, MA 01510
5beds
2,210sqft
2 Family - 2 Units Up/Down
Built in 1920
-- sqft lot
$544,000 Zestimate®
$249/sqft
$-- HOA
What's special
Leased solar panelsAmple parkingLaminate and hardwood flooring
- 42 days
- 324
- 16
Zillow last checked:
Listing updated:
Listed by:
Yudi Ramirez 508-648-6086,
RE/MAX Prof Associates 508-834-7322
Source: MLS PIN,MLS#: 73565363
Facts & features
Interior
Bedrooms & bathrooms
- Bedrooms: 5
- Bathrooms: 2
- Full bathrooms: 2
Heating
- Natural Gas, Floor Furnace, Baseboard, Steam
Appliances
- Included: Range, Refrigerator, Range Hood
- Laundry: Electric Dryer Hookup, Washer Hookup
Features
- Storage, Bathroom with Shower Stall, Bathroom With Tub & Shower, Living Room, Kitchen
- Flooring: Tile, Vinyl, Laminate, Hardwood, Stone/Ceramic Tile
- Windows: Insulated Windows
- Basement: Full,Partially Finished,Bulkhead
- Has fireplace: No
Interior area
- Total structure area: 2,210
- Total interior livable area: 2,210 sqft
- Finished area above ground: 1,976
- Finished area below ground: 234
Property
Parking
- Total spaces: 6
- Parking features: Paved Drive, Off Street
- Uncovered spaces: 6
Features
- Patio & porch: Porch, Deck - Wood, Deck - Vinyl
- Exterior features: Balcony/Deck
Lot
- Size: 3,850 Square Feet
- Features: Level
Details
- Parcel number: M:0024 B:0196 L:0000,3306712
- Zoning: COM
Construction
Type & style
- Home type: MultiFamily
- Property subtype: 2 Family - 2 Units Up/Down
Materials
- Frame
- Foundation: Stone, Brick/Mortar
- Roof: Shingle
Condition
- Year built: 1920
Utilities & green energy
- Electric: 220 Volts
- Sewer: Public Sewer
- Water: Public
- Utilities for property: for Electric Range, for Electric Dryer, Washer Hookup
Community & HOA
Community
- Features: Public Transportation, Shopping, Park, Medical Facility, Laundromat, Public School
Location
- Region: Clinton
Financial & listing details
- Price per square foot: $249/sqft
- Tax assessed value: $342,900
- Annual tax amount: $4,451
- Date on market: 8/24/2026
- Listing terms: Contract
- Exclusions: Seller's Personal Property
- Total actual rent: 1600
Estimated market value
$544,000
$517,000 - $571,000
$3,075/mo
Price history
| Date | Event | Price |
|---|---|---|
| 9/24/2026 | Pending sale | $550,000$249/sqft |
Source: MLS PIN #73565363 Report a problem | ||
| 9/10/2026 | Contingent | $550,000$249/sqft |
Source: MLS PIN #73565363 Report a problem | ||
| 8/19/2026 | Listed for sale | $550,000+57.2%$249/sqft |
Source: MLS PIN #73565363 Report a problem | ||
| 6/3/2022 | Listing removed | -- |
Source: MLS PIN #72942583 Report a problem | ||
| 2/14/2022 | Listed for sale | $349,900+79.9%$158/sqft |
Source: MLS PIN #72942583 Report a problem | ||
| 2/6/2018 | Sold | $194,500-2.3%$88/sqft |
Source: Public Record Report a problem | ||
| 10/21/2017 | Pending sale | $199,000$90/sqft |
Source: Realty Vision #72243019 Report a problem | ||
| 10/14/2017 | Listed for sale | $199,000-19.8%$90/sqft |
Source: Realty Vision #72243019 Report a problem | ||
| 3/25/2004 | Sold | $248,000$112/sqft |
Source: Public Record Report a problem | ||
Public tax history
| Year | Property taxes | Tax assessment |
|---|---|---|
| 2025 | $4,204 +10.9% | $316,100 +9.6% |
| 2024 | $3,791 +6.3% | $288,500 +8.1% |
| 2023 | $3,567 +0.3% | $266,800 +11.9% |
| 2022 | $3,556 +15.9% | $238,500 +24% |
| 2021 | $3,067 -1.5% | $192,400 -4.3% |
| 2020 | $3,115 +6.5% | $201,100 +9.5% |
| 2019 | $2,926 +1.4% | $183,700 +8.1% |
| 2018 | $2,885 +8.8% | $169,900 +13.2% |
| 2017 | $2,652 +2.3% | $150,100 |
| 2016 | $2,592 +11.2% | $150,100 +7.3% |
| 2015 | $2,331 +3.2% | $139,900 |
| 2014 | $2,259 +3.6% | $139,900 |
| 2013 | $2,181 +2% | $139,900 |
| 2012 | $2,138 -1% | $139,900 -8.5% |
| 2011 | $2,160 -18.5% | $152,900 -22.9% |
| 2010 | $2,649 +8.2% | $198,400 -1.9% |
| 2009 | $2,449 +1.3% | $202,200 -5.1% |
| 2008 | $2,417 +3.4% | $213,100 |
| 2007 | $2,338 +5.9% | $213,100 +2.6% |
| 2006 | $2,208 +2.4% | $207,700 +12.4% |
| 2005 | $2,157 +30.3% | $184,800 +51% |
| 2004 | $1,655 +0.7% | $122,400 |
| 2003 | $1,644 +5.2% | $122,400 +26.8% |
| 2002 | $1,563 +6.4% | $96,500 +5.9% |
| 2000 | $1,469 | $91,100 |
Find assessor info on the county website
Monthly payment
Est. payment
Payment breakdown
Explore the cost of this home by adjusting the details. Changes won't be saved.Climate risks
Neighborhood: 01510
Nearby schools
Schools provided by the listing agent
- Elementary: Clinton Elementary School
- Middle: Clinton Middle School
- High: Clinton Senior High School
Source: MLS PIN. This data may not be complete. We recommend contacting the local school district to confirm school assignments for this home.
Similar homes
- $530,0005 bd3 ba2.3k sqft151 Central St, Leominster, MA 01453For Sale
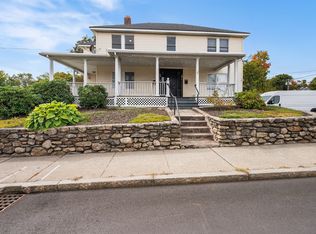 MLS ID #73585590, John Snyder, Redfin Corp.. MLS PIN
 - $639,9005 bd3 ba2.8k sqft167 7th St, Leominster, MA 01453For Sale
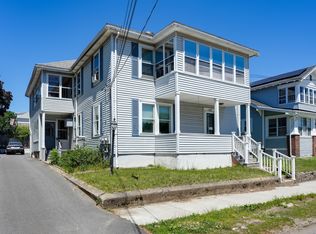 MLS ID #73585035, Eileen Griffin Wright, Keller Williams Realty North Central. MLS PIN
 - $599,9003 bd4 ba2.4k sqftThe Woodlands, Clinton, MA 01510For Sale
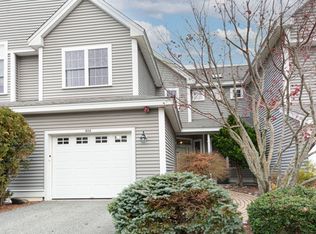 MLS ID #73504599, Mark Sacco, LAER Realty Partners. MLS PIN
 - $525,0005 bd3 ba2.1k sqft17 Ward St, Worcester, MA 01610For Sale
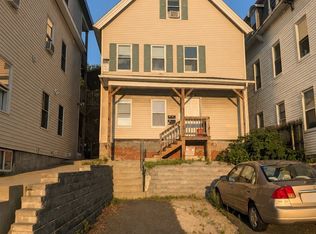 MLS ID #73569485, Candor Investment Group, eXp Realty LLC. MLS PIN
