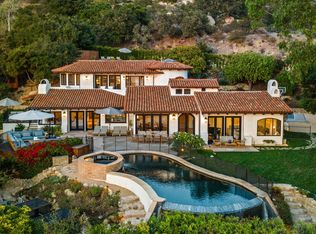
Villa delle Palme, a meticulously crafted Italian-inspired estate, is unmatched in quality with a seamless blend of sophistication and luxury. This completely re-imagined one-of-a-kind villa is situated on 2.49 acres of lush landscaping with spectacular ocean views, intimate terraces, and serene gardens. This property showcases ultimate privacy, set behind 3 separate double-gates and mature hedging with the driveway leading to a vast hand-laid cobblestone motor court. The 5 bed, 8 bath main residence presents dramatic interior spaces adorned with vaulted wood-beamed ceilings and wrought iron and glass double doors that create an effortless indoor-outdoor flow throughout. The brand new Poliform kitchen offers high-end appliances, hidden refrigeration, and a large center island overlooking the central living area. The magical glass-encased dining room has beautiful arched doors and windows that showcase a 180-degree view of the grounds and the Pacific ocean. The primary wing offers a romantic bedroom suite with a fireplace and outdoor sitting areas overlooking the ocean. The fabulous showroom-style primary closet offers glass encased shelves and closets, a TV lounge, and glass doors that open to a private outdoor stone veranda, perfect for lounging by the exterior fireplace. The primary bathroom features separate his-and-her vanities, a separate walk-in shower and a modern Italian glass tub. Completing the main house is a fabulous en-suite pool room, 4 additional over-sized en-suite bedrooms with walk-in closets and beautiful views, a wine cellar, and a top floor viewing room. The property also features a 1 bedroom, 2 bathroom guest house, a tennis pavilion with an outdoor bathroom, a chic enclosable outdoor gym, a private well, and lush botanicals including a rose garden, a stunning orchid-filled greenhouse, and gardening boxes. An estate of incomparable grandeur, the attention to detail and expansive floor plan showcase grand scale, design, and functionality.
Closed
$30,000,000
956 Mariposa Ln, Santa Barbara, CA 93108
6beds
10,773sqft
Single Family Residence
Built in 2002
2.49 Acres Lot
$30,923,300 Zestimate®
$2,785/sqft
$52,820 Estimated rent
Home value
$30,923,300
$27.52M - $34.63M
$52,820/mo
Zestimate® history
Owner options
List your home for rent
$52,820/mo
Rent Zestimate®
Find your next renter with Zillow Rental Manager. Plus, with online applications, you can quickly screen prospective tenants – for free.
$52,820/mo
Rent Zestimate®
Refinance and save
$189,531/mo
Est. payment
Refinancing to a lower rate could help reduce your monthly payments and save thousands over the life of the loan.
$189,531/mo
Est. payment
Explore your selling options
Work with a Zillow partner agent
Leverage their expertise and Zillow's premium Showcase listings to get your home seen by more buyers.
Get startedList with your own agent
Get your home in front of millions of buyers by listing it on Zillow.
Learn how to do itSell it yourself
Take full control of how buyers see your home on Zillow by listing For Sale by Owner (FSBO).
List your homeWhat's special
Zillow last checked:
Listing updated:
Listed by:
Drew Gitlin 00944472 310-415-1968,
Coldwell Banker Realty
Bought with:
Randy Solakian Estates Group, 00622258 / 01895788 / 02066982
Coldwell Banker Realty
Source: SBMLS,MLS#: 24-2865
Facts & features
Interior
Bedrooms & bathrooms
- Bedrooms: 6
- Bathrooms: 11
- Full bathrooms: 7
- 1/2 bathrooms: 4
Primary bedroom
- Description: ocean views, fireplace
- Level: First
Bedroom 2
- Description: ocean views, ensuite bath
- Level: First
Bedroom 3
- Description: ocean views, ensuite bath, separate ext. entrance
- Level: Second
Bedroom 4
- Description: ensuite bath
- Level: Second
Bedroom 5
- Description: ensuite bath
- Level: Second
Bonus room
- Description: pool room with ensuite bath
- Level: First
Bonus room
- Description: library/play area
- Level: Second
Bonus room
- Description: ocean viewing lounge w/ wine fridge
- Level: Third
Dining room
- Description: ocean views, fireplace
- Level: First
Other
- Description: 1bd/2ba w/ living room & kitchen
- Level: First
Kitchen
- Description: Poliform kitchen, new
- Level: First
Living room
- Description: ocean views, beamed ceiling
- Level: First
Heating
- Forced Air
Cooling
- Central Air
Appliances
- Included: Built-In Gas Range, Built-In Gas Oven
- Laundry: Laundry Room
Features
- Flooring: Hardwood
- Has fireplace: Yes
- Fireplace features: Living Room, Primary Bedroom, Dining Room, Patio
Interior area
- Total structure area: 10,773
- Total interior livable area: 10,773 sqft
Property
Parking
- Parking features: Garage
- Has garage: Yes
Features
- Patio & porch: Enclosed, Patio Open, Patio Covered
- Exterior features: Tennis Court(s), Lawn, Fruit Trees
- Has private pool: Yes
- Pool features: Outdoor Pool
- Has spa: Yes
- Spa features: Hot Tub
- Fencing: Fenced
- Has view: Yes
- View description: Mountain(s), Ocean, Panoramic
- Has water view: Yes
- Water view: Ocean
Lot
- Size: 2.49 Acres
- Features: Level, Sloped Down
- Topography: Downslope, Level
Details
- Additional structures: Other, Greenhouse
- Parcel number: 007070012
- Zoning: E-1
Construction
Type & style
- Home type: SingleFamily
- Architectural style: Estate
- Property subtype: Single Family Residence
Materials
- Stucco
- Foundation: Slab
- Roof: Tile
Condition
- Excellent
- Year built: 2002
Utilities & green energy
- Sewer: Septic In
- Water: Mont Wtr
Community & HOA
Location
- Region: Santa Barbara
Financial & listing details
- Price per square foot: $2,785/sqft
- Tax assessed value: $10,199,631
- Annual tax amount: $105,470
- Date on market: 8/30/2024
- Cumulative days on market: 105 days
- Listing terms: Cash,Ctnl
Price history
| Date | Event | Price |
|---|---|---|
| 1/10/2025 | Sold | $30,000,000-14.3%$2,785/sqft |
Source:  SBMLS #24-2865 Report a problem SBMLS #24-2865 Report a problem | ||
| 1/10/2025 | Pending sale | $35,000,000$3,249/sqft |
Source:  CLAW #24-433613 Report a problem CLAW #24-433613 Report a problem | ||
| 8/30/2024 | Listed for sale | $35,000,000+298.6%$3,249/sqft |
Source: SBMLS #24-2865 Report a problem | ||
| 1/14/2021 | Sold | $8,780,000-4%$815/sqft |
Source:  CLAW #19491732 Report a problem CLAW #19491732 Report a problem | ||
| 12/18/2020 | Pending sale | $9,150,000$849/sqft |
Source: Village Properties #19-2541 Report a problem | ||
| 12/5/2020 | Price change | $9,150,000-8%$849/sqft |
Source: Village Properties #19-2541 Report a problem | ||
| 7/20/2020 | Price change | $9,950,000-4.8%$924/sqft |
Source: Village Properties #19-2541 Report a problem | ||
| 6/7/2020 | Price change | $10,450,000-8.7%$970/sqft |
Source: Village Properties #19-2541 Report a problem | ||
| 2/27/2020 | Price change | $11,450,000-4.2%$1,063/sqft |
Source: Village Properties #19-2541 Report a problem | ||
| 1/23/2020 | Price change | $11,950,000-4.4%$1,109/sqft |
Source: Village Properties #19-2541 Report a problem | ||
| 12/13/2019 | Price change | $12,495,000-3.1%$1,160/sqft |
Source: Village Properties #19-2541 Report a problem | ||
| 10/10/2019 | Price change | $12,900,000-6.5%$1,197/sqft |
Source: Village Properties #19-2541 Report a problem | ||
| 9/20/2019 | Price change | $13,800,000-4.8%$1,281/sqft |
Source: Village Properties #19-2541 Report a problem | ||
| 7/22/2019 | Listed for sale | $14,500,000+24.1%$1,346/sqft |
Source: Village Properties #19-2541 Report a problem | ||
| 5/4/2015 | Sold | $11,685,000-6.5%$1,085/sqft |
Source: Public Record Report a problem | ||
| 1/28/2015 | Listed for sale | $12,500,000$1,160/sqft |
Source: Village Properties #15-284 Report a problem | ||
| 5/4/2004 | Sold | $12,500,000+525%$1,160/sqft |
Source: Agent Provided Report a problem | ||
| 6/13/1996 | Sold | $2,000,000$186/sqft |
Source: Public Record Report a problem | ||
Public tax history
| Year | Property taxes | Tax assessment |
|---|---|---|
| 2025 | $105,470 +6.5% | $10,199,631 +6.6% |
| 2024 | $99,028 +4.4% | $9,564,345 +4.5% |
| 2023 | $94,819 +1.8% | $9,148,692 +2.2% |
| 2022 | $93,106 -30.7% | $8,955,600 -31% |
| 2021 | $134,381 +1% | $12,973,652 +1% |
| 2020 | $133,035 +2.3% | $12,840,624 +2% |
| 2019 | $130,003 +2% | $12,588,848 +2% |
| 2018 | $127,456 +1.7% | $12,342,009 +2% |
| 2017 | $125,294 +3.1% | $12,100,010 +2% |
| 2016 | $121,577 +31% | $11,862,755 +29.2% |
| 2015 | $92,786 | $9,179,673 +2% |
| 2014 | $92,786 | $8,999,857 +2.5% |
| 2012 | -- | $8,783,513 +2% |
| 2011 | -- | $8,611,288 +0.8% |
| 2010 | -- | $8,546,930 -0.2% |
| 2009 | -- | $8,567,236 +2% |
| 2008 | -- | $8,399,252 +2% |
| 2007 | -- | $8,234,562 +2% |
| 2006 | -- | $8,073,100 +2.1% |
| 2005 | -- | $7,905,000 +46.6% |
| 2003 | -- | $5,393,305 +77.6% |
| 2002 | -- | $3,037,555 +49.3% |
| 2001 | -- | $2,034,369 +27.4% |
| 2000 | -- | $1,596,737 |
Find assessor info on the county website
Neighborhood: 93108
Nearby homes
- $7,670,6004 bd4 ba4.4k sqft0 Mariposa Ln, Santa Barbara, CA 93108Off Market
- $10,219,8005 bd6 ba4.2k sqft935 Mariposa Ln, Santa Barbara, CA 93108Off Market
- $24,521,2004 bd6 ba8k sqft990 Mariposa Ln, Santa Barbara, CA 93108Off Market
- $12,738,9004 bd4 ba5.6k sqft867 Lilac Dr, Santa Barbara, CA 93108Off Market
- $1,596,769-- bd-- ba-- sqft945 Mariposa Ln, Santa Barbara, CA 93108Off Market
- $12,264,1003 bd4 ba6.1k sqft860 Lilac Dr, Santa Barbara, CA 93108Off Market
- $7,177,7003 bd5 ba3.5k sqft877 Lilac Dr, Santa Barbara, CA 93108Off Market
- $5,155,0004 bd3 ba3.4k sqft975 Mariposa Ln, Santa Barbara, CA 93108Sold
Nearby schools
GreatSchools rating
- 10/10Montecito Union SchoolGrades: K-6Distance: 1.8 mi
- NASanta Barbara Unified Early ChildhoodGrades: Distance: 4.5 mi
Schools provided by the listing agent
- Elementary: Mont Union
- Middle: S.B. Jr.
- High: S.B. Sr.
Source: SBMLS. This data may not be complete. We recommend contacting the local school district to confirm school assignments for this home.
Sell for more on Zillow
Get a Zillow Showcase℠ listing at no additional cost and you could sell for .
$30,923,300
2% more
+$618K
With Zillow Showcase(estimated)
$31.5M
- California
- Santa Barbara County
- Montecito
- 93108
- 956 Mariposa Ln
Nearby cities
Nearby zip codes
Other Montecito Topics
