Skip main navigation
Sold for $1,776,500
Street View
  • Tax assessed value
    $1,776,500

    956 Mars Ct, Livermore, CA 94550

    5beds
    2,590sqft
    Residential, Single Family Residence
    Built in 1971
    0.41 Acres Lot
    $1,968,400 Zestimate®
    $686/sqft
    $5,548 Estimated rent

    Home value

    $1,968,400

    $1.83M - $2.13M

    $5,548/mo

    Zestimate® history
    Loading
    Loading...

    Owner options

    List your home for rent

    $5,548/mo

    Rent Zestimate®

    Find your next renter with Zillow Rental Manager. Plus, with online applications, you can quickly screen prospective tenants – for free.

    Learn more

    $5,548/mo

    Rent Zestimate®

    Refinance and save

    $11,242/mo

    Est. payment

    Refinancing to a lower rate could help reduce your monthly payments and save thousands over the life of the loan.

    See today's rates

    $11,242/mo

    Est. payment

    Explore your selling options

    Work with a Zillow partner agent

    Leverage their expertise and Zillow's premium Showcase listings to get your home seen by more buyers.

    Get started

    List with your own agent

    Get your home in front of millions of buyers by listing it on Zillow.

    Learn how to do it

    Sell it yourself

    Take full control of how buyers see your home on Zillow by listing For Sale by Owner (FSBO).

    List your home

    What's special


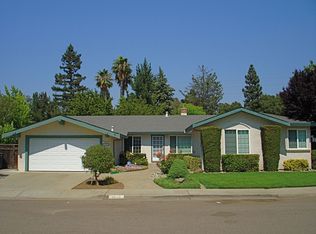
    Welcome to your Wine Country Home nestled in the picturesque 3 Fountains neighborhood. This home boasts Tuscan finishes with abundant space for entertaining, guests, home/work life & more! Kitchen features SS appliances, stone counters, maple cabinets w/glass inserts, instant hot water, pantry w/glass door & pendant lights above island. Bedroom #1/Library features a Queen Murphy Bed, stained glass doors, gas FP & built-in bookshelves! Int features include custom painted Winery scene at entry, indoor laundry, Bamboo flooring, Ceiling fans, Country blinds, Central Vac w/dustpan, HEPA filters, New HVAC in home & ADU, recirculating hot water, Copper pipes! 2 Master Suites too! Screened in porch features self-draining floors & 2 ceiling fans. SEPARETE/DETACHED fully contained ADU w/full kitchen, bdrm, full bath, fireplace in FR, crown molding, on demand Water Heater, walk-in closet w/built-in SAFE & ceiling fans! The beautiful, spacious & private backyard situated on a Court features RV access w/2 sheds, dog run, a beautiful pool, a cobblestone walkway to your dedicated herb garden, Gazebo, Koi Pond, a custom Built-in outdoor kitchen w/Neopolitan-style brick Pizza oven, Fruit trees & grape vines! Truly an oasis & perfect for all your entertaining needs as well as Staycations!

    Zillow last checked:

    Listing updated:

    Listed by:

    Rosemary V. Dutra DRE #01208981 925-786-5822,

    Intero Real Estate Services

    Bought with:

    Bob Pace, DRE #01787031

    Intero Real Estate Services

    Source: Bay East AOR,MLS#: 41058442MLS Logo

    Facts & features

    Interior

    Bedrooms & bathrooms
    • Bedrooms: 5
    • Bathrooms: 4
    • Full bathrooms: 4
    Bathroom
    • Features: Shower Over Tub, Solid Surface, Updated Baths, Other, Split Bath, Stall Shower, Closet, Sitting Area, Stone, Window
    Kitchen
    • Features: 220 Volt Outlet, Breakfast Bar, Counter - Stone, Dishwasher, Eat In Kitchen, Electric Range/Cooktop, Garbage Disposal, Island, Oven Built-in, Pantry, Updated Kitchen, Other
    Heating
    • Zoned, Solar, See Remarks, Fireplace(s)
    Cooling
    • Ceiling Fan(s), See Remarks
    Appliances
    • Included: Dishwasher, Electric Range, Oven
    • Laundry: Common Area
    Features
    • Florida/Screen Room, Formal Dining Room, In-Law Floorplan, Breakfast Bar, Pantry, Updated Kitchen, Central Vacuum
    • Flooring: Tile, Other, Engineered Wood, See Remarks, Bamboo
    • Windows: Window Coverings
    • Number of fireplaces: 4
    • Fireplace features: Den, Family Room, Master Bedroom, See Remarks
    Interior area
    • Total structure area: 2,590
    • Total interior livable area: 2,590 sqft

    Property

    Parking
    • Total spaces: 2
    • Parking features: Direct Access, RV/Boat Parking, Side Yard Access, Workshop in Garage, Other, Garage Faces Front, See Remarks, Garage Door Opener
    • Attached garage spaces: 2
    Features
    • Levels: One
    • Stories: 1
    • Patio & porch: Patio, Screened
    • Exterior features: Garden, Dog Run, Garden/Play, Storage, Private Entrance
    • Has private pool: Yes
    • Pool features: In Ground, Pool Sweep, See Remarks, Outdoor Pool
    • Fencing: Fenced,Wood
    Lot
    • Size: 0.41 Acres
    • Features: Court, Other, Front Yard, Paved, Private, See Remarks, Back Yard, Side Yard, Landscape Back, Landscape Front, Yard Space
    Details
    • Parcel number: 9929817
    • Special conditions: Standard
    • Other equipment: Air Purifier, Other, See Remarks, Irrigation Equipment

    Construction

    Type & style
    • Home type: SingleFamily
    • Architectural style: Ranch,Traditional
    • Property subtype: Residential, Single Family Residence
    Materials
    • Stucco
    • Roof: Composition
    Condition
    • Existing
    • New construction: No
    • Year built: 1971

    Utilities & green energy

    • Electric: Photovoltaics Seller Owned, 220 Volts in Kitchen, 220 Volts in Laundry
    • Utilities for property: Internet Available
    Green energy
    • Energy efficient items: Insulation

    Community & neighborhood

    Security
    • Security features: Carbon Monoxide Detector(s), Double Strapped Water Heater
    Location
    • Region: Livermore
    • Subdivision: Three Fountains

    Other

    Other facts
    • Listing agreement: Excl Right
    • Price range: $1.8M - $1.8M
    • Listing terms: Cash,Conventional

    Price history

    DateEventPrice
    7/10/2024Sold$1,776,500-0.7%$686/sqft
    Source: Bay East AOR #41058442 Report a problem
    7/1/2024Pending sale$1,789,000$691/sqft
    Source: bridgeMLS/CCAR/Bay East AOR #41058442 Report a problem
    6/10/2024Contingent$1,789,000$691/sqft
    Source: bridgeMLS/CCAR/Bay East AOR #41058442 Report a problem
    5/17/2024Listed for sale$1,789,000+234.4%$691/sqft
    Source: bridgeMLS/CCAR/Bay East AOR #41058442 Report a problem
    8/21/2001Sold$535,000$207/sqft
    Source: Bay East AOR #11094433 Report a problem

    Public tax history

    YearProperty taxesTax assessment
    2025-- $1,776,500 +103.6%
    2024$11,698 +1.6%$872,602 +2%
    2023$11,509 +7.9%$855,496 +2%
    2022$10,667 +2%$838,722 +2%
    2021$10,456 +2.9%$822,279 +1%
    2020$10,159 -0.5%$813,850 +2%
    2019$10,207 +4.7%$797,896 +2%
    2018$9,748 $782,254 +2%
    2017$9,748 +3.7%$766,919 +2%
    2016$9,400 +6.6%$751,886 +1.5%
    2015$8,815 +13.5%$740,594 +14.9%
    2014$7,767 $644,717 +0.5%
    2013-- $641,807 +2%
    2012-- $629,223 +2%
    2011-- $616,886 +0.8%
    2010-- $612,280 -0.2%
    2009-- $613,735 +2%
    2008-- $601,703 +2%
    2007-- $589,906 +2%
    2006-- $578,340 +2%
    2005-- $567,003 +2%
    2004-- $555,886 +1.9%
    2003-- $545,700 +2%
    2002-- $535,000 +137.2%
    2001$2,889 $225,504

    Find assessor info on the county website

    Neighborhood: 94550

    Nearby schools

    GreatSchools rating
    Get a cash offer in 3 minutes
    Find out how much your home could sell for in as little as 3 minutes with a no-obligation cash offer.
    Estimated market value
    $1,968,400
    Get a cash offer in 3 minutes
    Find out how much your home could sell for in as little as 3 minutes with a no-obligation cash offer.
    Estimated market value
    $1,968,400