Welcome to this contemporary updated townhome in the desirable, centrally located Hearthwood subdivision! This charming 3-bedroom, 2-bath home is a perfect blend of tasteful upgrades and cozy living spaces. Step inside to discover a fully remodeled kitchen featuring brand new GE appliances, stunning quartz countertops, and a breakfast peninsula (rare for townhomes!). The main level has an open concept from kitchen to the living room complete with a wood-burning fireplace featuring freshly painted masonry (transformed from "dated" to "stylish. This home features a spacious back deck, perfect for enjoying the Colorado seasons. Head upstairs to find a large primary bedroom with vaulted ceilings and skylights, creating a bright and airy retreat. The upper level also includes a lovely secondary bedroom, and freshly updated full bathroom with modern fixtures and finishes. The lower level offers an additional versatile bedroom or home office with a walkout to the back patio. There is also an updated 3/4 bath and a conveniently located utility/laundry/storage room. This townhome has been meticulously updated with new luxury vinyl plank flooring throughout, fresh paint in every room, and new windows and sliding glass doors, plus brand new HVAC, main electric panel and improved plumbing. The Hearthwood community includes a pool and common areas for residents to enjoy. Conveniently situated with easy access to both downtown Lafayette and Louisville, you'll be at the heart of it all, close to excellent shopping, dining, and entertainment options. Just 40-min to DIA, 25-min to downtown Boulder, 35-min to downtown Denver.
Sold for $420,000
$420,000
956 Milo Cir #A, Lafayette, CO 80026
3beds
1,540sqft
Townhouse
Built in 1985
-- sqft lot
$415,100 Zestimate®
$273/sqft
$2,343 Estimated rent
Home value
$415,100
$382,000 - $448,000
$2,343/mo
Zestimate® history
Owner options
List your home for rent
$2,343/mo
Rent Zestimate®
Find your next renter with Zillow Rental Manager. Plus, with online applications, you can quickly screen prospective tenants – for free.
$2,343/mo
Rent Zestimate®
Refinance and save
$2,956/mo
Est. payment
Refinancing to a lower rate could help reduce your monthly payments and save thousands over the life of the loan.
$2,956/mo
Est. payment
Explore your selling options
Work with a Zillow partner agent
Leverage their expertise and Zillow's premium Showcase listings to get your home seen by more buyers.
Get startedList with your own agent
Get your home in front of millions of buyers by listing it on Zillow.
Learn how to do itSell it yourself
Take full control of how buyers see your home on Zillow by listing For Sale by Owner (FSBO).
List your homeWhat's special
Zillow last checked:
Listing updated:
Listed by:
Adam Sloat 720-466-8212,
Westwater Realty,
Non-IRES Agent 970-593-9002,
Non-IRES
Bought with:
Non-IRES Agent
Non-IRES
Source: IRES as distributed by MLS GRID,MLS#: 1015094
Facts & features
Interior
Bedrooms & bathrooms
- Bedrooms: 3
- Bathrooms: 2
- Full bathrooms: 1
- 3/4 bathrooms: 1
Primary bedroom
- Description: Plank
- Level: Upper
- Area: 280 Square Feet
- Dimensions: 20 x 14
Bedroom 2
- Description: Plank
- Level: Upper
- Area: 132 Square Feet
- Dimensions: 11 x 12
Bedroom 3
- Description: Plank
- Level: Basement
- Area: 182 Square Feet
- Dimensions: 13 x 14
Dining room
- Description: Plank
- Level: Main
- Area: 132 Square Feet
- Dimensions: 12 x 11
Kitchen
- Description: Plank
- Level: Main
- Area: 91 Square Feet
- Dimensions: 13 x 7
Laundry
- Description: Concrete
- Level: Basement
- Area: 182 Square Feet
- Dimensions: 13 x 14
Living room
- Description: Plank
- Level: Main
- Area: 154 Square Feet
- Dimensions: 11 x 14
Heating
- Forced Air
Cooling
- Central Air
Appliances
- Included: Electric Range, Dishwasher, Refrigerator, Washer, Dryer, Microwave, Disposal
- Laundry: Washer/Dryer Hookup
Features
- Eat-in Kitchen, Cathedral Ceiling(s), Open Floorplan, Pantry, Walk-In Closet(s), Kitchen Island
- Windows: Skylight(s)
- Basement: Full,Walk-Out Access
- Has fireplace: Yes
- Fireplace features: Living Room
Interior area
- Total structure area: 1,036
- Total interior livable area: 1,540 sqft
- Finished area above ground: 1,036
Property
Parking
- Total spaces: 1
- Parking features: Assigned
- Garage spaces: 1
- Details: Reserved
Features
- Levels: Two
- Stories: 2
- Patio & porch: Deck
Details
- Parcel number: R0096676
- Zoning: RES
- Special conditions: Private Owner
- Other equipment: Fireplace Tools Included
Construction
Type & style
- Home type: Townhouse
- Property subtype: Townhouse
- Attached to another structure: Yes
Materials
- Frame
- Roof: Composition
Condition
- New construction: No
- Year built: 1985
Utilities & green energy
- Electric: Xcel
- Gas: Xcel
- Sewer: Public Sewer
- Water: City
- Utilities for property: Natural Gas Available, Electricity Available, Cable Available
Green energy
- Energy efficient items: Windows
Community & HOA
Community
- Features: Pool
- Security: Fire Alarm
- Subdivision: Hearthwood
HOA
- Has HOA: Yes
- Services included: Common Amenities, Trash, Snow Removal, Management, Exterior Maintenance, Water, Sewer
- HOA fee: $525 monthly
- HOA name: Hearthwood Community HOA
- HOA phone: 720-961-5150
Location
- Region: Lafayette
Financial & listing details
- Price per square foot: $273/sqft
- Tax assessed value: $376,100
- Annual tax amount: $1,760
- Date on market: 2/4/2025
- Listing terms: Cash,Conventional,FHA,VA Loan
- Exclusions: Staging Items
- Electric utility on property: Yes
Price history
| Date | Event | Price |
|---|---|---|
| 2/3/2025 | Sold | $420,000-0.6%$273/sqft |
Source:  IRES as distributed by MLS GRID #1015094 Report a problem IRES as distributed by MLS GRID #1015094 Report a problem | ||
| 10/1/2024 | Price change | $422,500-0.6%$274/sqft |
Source: IRES as distributed by MLS GRID #1015094 Report a problem | ||
| 8/21/2024 | Price change | $424,900-0.6%$276/sqft |
Source: IRES as distributed by MLS GRID #1015094 Report a problem | ||
| 8/13/2024 | Price change | $427,500-0.6%$278/sqft |
Source: IRES as distributed by MLS GRID #1015094 Report a problem | ||
| 7/25/2024 | Listed for sale | $430,000+34.4%$279/sqft |
Source: IRES as distributed by MLS GRID #1015094 Report a problem | ||
| 4/1/2024 | Sold | $320,000+94.5%$208/sqft |
Source: Public Record Report a problem | ||
| 4/30/2007 | Sold | $164,500-1.8%$107/sqft |
Source: Public Record Report a problem | ||
| 3/13/2007 | Listed for sale | $167,500+18.9%$109/sqft |
Source: Re/Max of Boulder Report a problem | ||
| 4/28/2000 | Sold | $140,900+29.3%$91/sqft |
Source: Public Record Report a problem | ||
| 7/30/1998 | Sold | $109,000+17.8%$71/sqft |
Source: Public Record Report a problem | ||
| 3/29/1995 | Sold | $92,500$60/sqft |
Source: Public Record Report a problem | ||
Public tax history
| Year | Property taxes | Tax assessment |
|---|---|---|
| 2025 | $1,791 +1.7% | $23,507 -1.6% |
| 2024 | $1,760 -3.1% | $23,892 -1% |
| 2023 | $1,816 +1.1% | $24,124 +24.8% |
| 2022 | $1,796 +1.5% | $19,328 -2.8% |
| 2021 | $1,769 | $19,884 +2.7% |
| 2020 | $1,769 +16.3% | $19,356 |
| 2019 | $1,522 | $19,356 +16.1% |
| 2018 | $1,522 | $16,668 -9.5% |
| 2017 | $1,522 +23.1% | $18,427 +36.8% |
| 2016 | $1,237 +6.7% | $13,468 +17.7% |
| 2015 | $1,159 +17.1% | $11,447 |
| 2014 | $990 -5.1% | $11,447 |
| 2013 | $1,043 +0.9% | $11,447 -5.4% |
| 2012 | $1,034 -3.4% | $12,099 |
| 2011 | $1,070 +5.2% | -- |
| 2010 | $1,018 +12.8% | $12,690 |
| 2009 | $902 +9.3% | $12,690 -3.1% |
| 2008 | $826 -22.5% | $13,090 |
| 2007 | $1,065 +3.3% | $13,090 -19.4% |
| 2006 | $1,031 +6.6% | $16,240 |
| 2005 | $967 +1.8% | $16,240 +3.7% |
| 2004 | $950 +11.3% | $15,660 |
| 2003 | $854 +9.5% | $15,660 |
| 2002 | $780 | -- |
| 2001 | -- | $133,000 |
Find assessor info on the county website
Neighborhood: 80026
Nearby homes
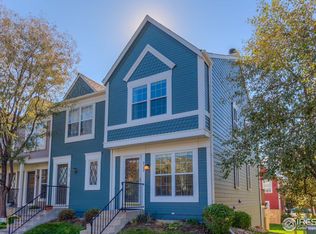
- $390,0003 bd3 ba1.5k sqft956 Milo Cir UNIT B, Lafayette, CO 80026Off Market
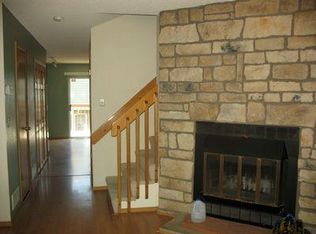
- $--3 bd3 ba1.7k sqft952 Milo Cir, Lafayette, CO 80026Off Market
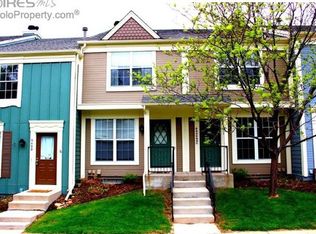
- $383,2004 bd3 ba1k sqft952 Milo Cir UNIT A, Lafayette, CO 80026Off Market
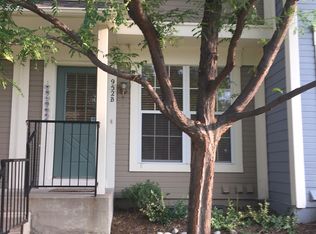
- $404,4003 bd4 ba1.7k sqft952 Milo Cir UNIT B, Lafayette, CO 80026Off Market
- $359,1002 bd1 ba1k sqft960 Milo Cir UNIT A, Lafayette, CO 80026Off Market
- $385,0003 bd2 ba1.6k sqft960 Milo Cir UNIT B, Lafayette, CO 80026Sold
- $379,8003 bd3 ba1k sqft968 Milo Cir UNIT B, Lafayette, CO 80026Off Market
- $406,7002 bd3 ba1.5k sqft970 Milo Cir UNIT A, Lafayette, CO 80026Off Market
Nearby schools
GreatSchools rating
- 5/10Ryan Elementary SchoolGrades: PK-5Distance: 0.8 mi
- 6/10Angevine Middle SchoolGrades: 6-8Distance: 0.2 mi
- 9/10Centaurus High SchoolGrades: 9-12Distance: 0.7 mi
Schools provided by the listing agent
- Elementary: Ryan
- Middle: Angevine
- High: Centaurus
Source: IRES as distributed by MLS GRID. This data may not be complete. We recommend contacting the local school district to confirm school assignments for this home.
Get a cash offer in 3 minutes
Find out how much your home could sell for in as little as 3 minutes with a no-obligation cash offer.
Estimated market value
$415,100
Get a cash offer in 3 minutes
Find out how much your home could sell for in as little as 3 minutes with a no-obligation cash offer.
Estimated market value
$415,100
- Colorado
- Boulder County
- Lafayette
- 80026
- 956 Milo Cir Unit A
Nearby cities
Nearby zip codes
Other Lafayette Topics
