Skip main navigation
Sold for $1,300,000
  • $1,300,000

    956 N American St, Philadelphia, PA 19123

    5beds
    3,040sqft
    Townhouse
    Built in 2013
    2,026 Square Feet Lot
    $1,265,000 Zestimate®
    $428/sqft
    $4,810 Estimated rent

    Home value

    $1,265,000

    $1.20M - $1.33M

    $4,810/mo

    Zestimate® history
    Loading
    Loading...

    Owner options

    List your home for rent

    $4,810/mo

    Rent Zestimate®

    Find your next renter with Zillow Rental Manager. Plus, with online applications, you can quickly screen prospective tenants – for free.

    Learn more

    $4,810/mo

    Rent Zestimate®

    Refinance and save

    $7,898/mo

    Est. payment

    Refinancing to a lower rate could help reduce your monthly payments and save thousands over the life of the loan.

    See today's rates

    $7,898/mo

    Est. payment

    Explore your selling options

    Work with a Zillow partner agent

    Leverage their expertise and Zillow's premium Showcase listings to get your home seen by more buyers.

    Get started

    List with your own agent

    Get your home in front of millions of buyers by listing it on Zillow.

    Learn how to do it

    Sell it yourself

    Take full control of how buyers see your home on Zillow by listing For Sale by Owner (FSBO).

    List your home

    What's special

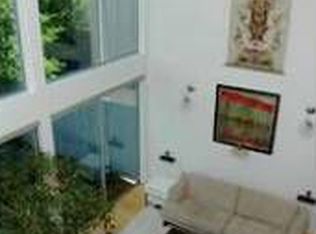
    Never before offered to the public, this custom energy efficient home that runs street to street is looking for its' next steward! Located right across from Liberty Lands in the heart of Northern Liberties, this spacious 20 foot wide home was custom designed and built by the current owners with the help of the architect Harman Deutsch. The home is designed to passive house standards with an air-tight envelope, highly insulated walls and roof, and an Energy Recovery Ventilation system for lower energy bills and improved air quality. This home encompasses 2640 sq ft over 3 levels plus 800 sq ft of finished space below ground, a finished 800 sq ft rooftop terrace, and a large 1200 sq ft garden with two parking spots. Entering the front door, you are welcomed into a modern dining area and a fantastic open kitchen with lots of cabinetry/storage. Past the open tread and metal railing staircase, you find an oversized light filled living room. Large sliding doors lead out to the garden featuring mature greenery and native perennials. The garden was designed by a Philadelphia landscape company utilizing native plants to support local wildlife. Past the outdoor living area are two gated parking spaces. Upstairs, the 2nd level features 2 oversized bedrooms with large sunny windows and sizable closets. You'll also find a full hall bath and a large laundry room. The 3rd level features an expansive primary bedroom featuring west facing windows with views of the garden and park, and a wall of closets for plenty of storage. The primary bathroom features double vanities, rain head walk-in shower, and a separate soaking tub. On this level are 2 more bedrooms that also make great offices or work-out rooms. The basement has been finished to make a movie/den room with a projector mount and a 7.1 surround sound system , a powder room and separate storage area. Features throughout the home include 10'+ ceiling height, concrete floors on the main level and engineered maple flooring on upper levels. The bathrooms have been finished with Portuguese cement board walls and porcelain tile flooring. Continuing up to the roofdeck level, you will find two connected outdoor living spaces both with panoramic views of the Philadelphia skyline. This home is a unique urban oasis with its spacious living, excellent noise insulation thanks to highly insulated walls and triple-pane windows, an isolated rooftop terrace to relax and entertain, and a secluded garden on the park. You are just steps from the community friendly Liberty Lands park and the neighborhood favorite One Shot Coffee, not to mention the convenience of grocery, shopping, and nearby restaurants. Custom homes like this don't come up often so make your appointment today before it's too late!

    Zillow last checked:

    Listing updated:

    Listed by:

    Josh Allen 215-850-6680,

    BHHS Fox & Roach At the Harper, Rittenhouse Square,

    Listing Team: The Josh Allen Team, Co-Listing Team: The Josh Allen Team,Co-Listing Agent: John Carfi 215-203-6989,

    BHHS Fox & Roach At the Harper, Rittenhouse Square

    Bought with:

    Justin Bresson, AB067569

    Keller Williams Main Line

    Source: Bright MLS,MLS#: PAPH2347178MLS Logo

    Facts & features

    Interior

    Bedrooms & bathrooms
    • Bedrooms: 5
    • Bathrooms: 3
    • Full bathrooms: 2
    • 1/2 bathrooms: 1
    • Main level bathrooms: 1
    Basement
    • Description: Percent Finished: 50.0
    • Area: 850
    Heating
    • Forced Air, Electric
    Cooling
    • Central Air, Electric
    Appliances
    • Included: Microwave, Disposal, Dishwasher, Dryer, Energy Efficient Appliances, Refrigerator, Washer, Tankless Water Heater, Electric Water Heater
    • Laundry: Upper Level
    Features
    • Open Floorplan, Kitchen Island, 9'+ Ceilings
    • Flooring: Other
    • Windows: ENERGY STAR Qualified Windows, Triple Pane Windows
    • Basement: Partially Finished
    • Has fireplace: No
    Interior area
    • Total structure area: 3,490
    • Total interior livable area: 3,040 sqft
    • Finished area above ground: 2,640
    • Finished area below ground: 400

    Property

    Parking
    • Total spaces: 2
    • Parking features: Crushed Stone, Secured, Attached Carport
    • Carport spaces: 2
    Accessibility
    • Accessibility features: None
    Features
    • Levels: Three
    • Stories: 3
    • Pool features: None
    • Has view: Yes
    • View description: Park/Greenbelt
    Lot
    • Size: 2,026 sqft
    • Dimensions: 20.00 x 101.00
    Details
    • Additional structures: Above Grade, Below Grade
    • Parcel number: 057065200
    • Zoning: RSA5
    • Special conditions: Standard

    Construction

    Type & style
    • Home type: Townhouse
    • Architectural style: Contemporary
    • Property subtype: Townhouse
    Materials
    • Frame, Low VOC Products/Finishes
    • Foundation: Concrete Perimeter
    Condition
    • Excellent
    • New construction: No
    • Year built: 2013

    Utilities & green energy

    • Sewer: Public Sewer
    • Water: Public
    Green energy
    • Energy efficient items: Construction, Home Energy Management, Appliances
    • Indoor air quality: Ventilation

    Community & neighborhood

    Location
    • Region: Philadelphia
    • Subdivision: Northern Liberties
    • Municipality: PHILADELPHIA

    Other

    Other facts
    • Listing agreement: Exclusive Right To Sell
    • Ownership: Fee Simple

    Price history

    DateEventPrice
    7/18/2024Sold$1,300,000-7.1%$428/sqft
    Source: Bright MLS #PAPH2347178 Report a problem
    7/10/2024Pending sale$1,400,000$461/sqft
    Source: Bright MLS #PAPH2347178 Report a problem
    6/23/2024Contingent$1,400,000$461/sqft
    Source: Bright MLS #PAPH2347178 Report a problem
    5/17/2024Listed for sale$1,400,000+422.4%$461/sqft
    Source: Bright MLS #PAPH2347178 Report a problem
    4/8/2013Sold$268,000+197.8%$88/sqft
    Source: Public Record Report a problem
    8/20/2007Sold$90,000$30/sqft
    Source: Public Record Report a problem

    Public tax history

    YearProperty taxesTax assessment
    2025$11,862 $847,400
    2024$11,862 +400.2%$847,400
    2023$2,371 -4.2%$847,400
    2022$2,476 --
    2021$2,476 -74.9%--
    2018$9,859 +311.4%--
    2017$2,396 +19.5%--
    2016$2,006 --
    2015$2,006 --
    2014$2,006 +138%$589,160 +2933.2%
    2012$843 $19,424
    2011-- $19,424
    2010-- $19,424
    2009-- $19,424
    2008-- $19,424
    2007-- $19,424
    2006-- $19,424 +462%
    2005-- $3,456
    2004-- $3,456
    2003-- $3,456
    2002-- $3,456
    2000-- $3,456
    1999-- $3,456

    Find assessor info on the county website

    Neighborhood: Northern Liberties

    Nearby schools

    GreatSchools rating
    Schools provided by the listing agent
    • District: The School District Of Philadelphia

    Source: Bright MLS. This data may not be complete. We recommend contacting the local school district to confirm school assignments for this home.

    Get a cash offer in 3 minutes
    Find out how much your home could sell for in as little as 3 minutes with a no-obligation cash offer.
    Estimated market value
    $1,265,000
    Get a cash offer in 3 minutes
    Find out how much your home could sell for in as little as 3 minutes with a no-obligation cash offer.
    Estimated market value
    $1,265,000