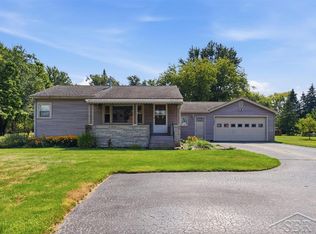
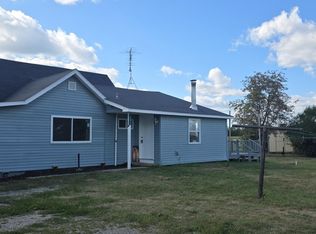
Welcome home to peaceful country living on 11 Mile Road! Nestled on 2 beautiful acres, this affordable ranch offers the perfect blend of rural charm and everyday convenience, ideally located between Midland and Mt. Pleasant. Inside, you'll find several recent updates, including a new metal roof, granite countertops, newer flooring, and undercabinet lighting that add style and functionality to the home. The unfinished basement provides endless possibilities for additional living space, a workshop, storage, or future expansion. Step outside and imagine the possibilities! With 2 acres of land, there's plenty of room for a large garden, hobby farm, outdoor recreation, additional outbuildings, or simply enjoying the peace and privacy of country living. Whether you're looking for your first home, a place to spread out, or an affordable country retreat, this property is packed with potential and priced to sell. Don't miss your opportunity. call today to schedule your private showing!
Pending
$145,000
956 N Eleven Mile Rd, Sanford, MI 48657
3beds
912sqft
Single Family Residence
Built in 1950
2 Acres Lot
$-- Zestimate®
$159/sqft
$-- HOA
What's special
New metal roofGranite countertopsNewer flooringUndercabinet lighting
- 40 days
- 63
- 0
Zillow last checked:
Listing updated:
Listed by:
Peter Buist 989-708-8875,
Modern Realty 989-486-9770
Source: MiRealSource,MLS#: 50217286 Originating MLS: Saginaw Board of REALTORS
Originating MLS: Saginaw Board of REALTORSFacts & features
Interior
Bedrooms & bathrooms
- Bedrooms: 3
- Bathrooms: 1
- Full bathrooms: 1
- Main level bathrooms: 1
- Main level bedrooms: 3
Bedroom 1
- Level: Main
- Area: 156
- Dimensions: 13 x 12
Bedroom 2
- Level: Main
- Area: 100
- Dimensions: 10 x 10
Bedroom 3
- Level: Main
- Area: 110
- Dimensions: 10 x 11
Bathroom 1
- Level: Main
Dining room
- Level: Main
- Area: 81
- Dimensions: 9 x 9
Kitchen
- Level: Main
- Area: 100
- Dimensions: 10 x 10
Heating
- Other, Propane
Features
- Basement: Block
- Has fireplace: No
Interior area
- Total structure area: 1,824
- Total interior livable area: 912 sqft
- Finished area above ground: 912
- Finished area below ground: 0
Property
Parking
- Total spaces: 2
- Parking features: Garage, Detached
- Garage spaces: 2
Features
- Levels: One
- Stories: 1
- Frontage type: Road
- Frontage length: 295
Lot
- Size: 2 Acres
- Dimensions: 295 x 295
Details
- Parcel number: 10000520007000
- Zoning description: Residential
- Special conditions: Private
Construction
Type & style
- Home type: SingleFamily
- Architectural style: Ranch
- Property subtype: Single Family Residence
Materials
- Brick, Vinyl Siding
- Foundation: Basement
Condition
- Year built: 1950
Utilities & green energy
- Sewer: Public Sanitary
- Water: Public
Community & HOA
Community
- Subdivision: N/A
HOA
- Has HOA: No
Location
- Region: Sanford
Financial & listing details
- Price per square foot: $159/sqft
- Tax assessed value: $122,800
- Annual tax amount: $2,854
- Date on market: 8/4/2026
- Cumulative days on market: 41 days
- Listing agreement: Exclusive Right To Sell
- Listing terms: Cash,Conventional,FHA,VA Loan
- Road surface type: Paved
Estimated market value
Not available
Estimated sales range
Not available
$1,239/mo
Price history
| Date | Event | Price |
|---|---|---|
| 8/8/2026 | Pending sale | $145,000$159/sqft |
Source:  MIDMLS #50217287 Report a problem MIDMLS #50217287 Report a problem | ||
| 8/4/2026 | Price change | $145,000+3.6%$159/sqft |
Source:  MiRealSource #50217286 Report a problem MiRealSource #50217286 Report a problem | ||
| 12/5/2025 | Listed for sale | $139,900$153/sqft |
Source: MiRealSource #50187411 Report a problem | ||
| 11/28/2025 | Pending sale | $139,900$153/sqft |
Source: MiRealSource #50187411 Report a problem | ||
| 9/27/2025 | Price change | $139,900-6.7%$153/sqft |
Source: MiRealSource #50187411 Report a problem | ||
| 9/4/2025 | Price change | $149,900+131%$164/sqft |
Source: MiRealSource #50187411 Report a problem | ||
| 4/20/2018 | Listed for sale | $64,900+116.3%$71/sqft |
Source: Coldwell Banker Professionals #30958257 Report a problem | ||
| 1/26/2012 | Sold | $30,000$33/sqft |
Source: Public Record Report a problem | ||
| 8/30/2006 | Sold | $30,000$33/sqft |
Source: MiRealSource #30824314 Report a problem | ||
| 2/28/2006 | Sold | $30,000$33/sqft |
Source: Agent Provided Report a problem | ||
Public tax history
| Year | Property taxes | Tax assessment |
|---|---|---|
| 2025 | $2,806 +2.5% | $61,400 +19.9% |
| 2024 | $2,738 +38% | $51,200 +3.6% |
| 2023 | $1,983 | $49,400 +8.6% |
| 2022 | -- | $45,500 +11.2% |
| 2021 | -- | $40,900 +0.5% |
| 2020 | -- | $40,700 +4.4% |
| 2019 | $2,480 | $39,000 -1.3% |
| 2018 | $2,480 -3.2% | $39,500 -4.4% |
| 2017 | $2,562 | $41,300 +1.2% |
| 2016 | -- | $40,800 +2.8% |
| 2014 | -- | $39,700 +1% |
| 2013 | -- | $39,300 -1% |
| 2012 | -- | $39,700 +3.7% |
| 2011 | -- | $38,300 -1.3% |
| 2010 | -- | $38,800 -12.6% |
| 2009 | -- | $44,400 +1.1% |
| 2008 | -- | $43,900 +7.3% |
| 2007 | -- | $40,900 +4.6% |
| 2006 | -- | $39,100 -0.5% |
| 2005 | -- | $39,300 +4.5% |
| 2004 | -- | $37,600 +6.8% |
| 2003 | -- | $35,200 |
Find assessor info on the county website
Monthly payment
Est. payment
Payment breakdown
Explore the cost of this home by adjusting the details. Changes won't be saved.Climate risks
Neighborhood: 48657
Nearby schools
Schools provided by the listing agent
- District: Bullock Creek School District
Source: MiRealSource. This data may not be complete. We recommend contacting the local school district to confirm school assignments for this home.

Similar homes
- $175,0003 bd1 ba1.3k sqft3161 N Gil Haven Ct, Sanford, MI 48657For Sale

 MLS ID #50218381, Jennafer Tipton, Modern Realty. MiRealSource
 - $185,0002 bd2 ba1.1k sqft4960 N Skenes Rd, Sanford, MI 48657For Sale
 MLS ID #50221299, Justin McGregor, MI Skye Realty LLC. MiRealSource
 - $155,0002 bd1 ba1k sqft1281 W Midland Rd, Auburn, MI 48611For Sale
 MLS ID #50221337, Tyler DuRussel, Modern Realty. MiRealSource
 - $149,9002 bd1 ba992 sqft5576 W Kent Rd, Saint Louis, MI 48880For Sale
 MLS ID #50219652, BRENT DUFFETT, PEYTON PROPERTIES, LLC. MiRealSource
 - $175,0003 bd1 ba1.1k sqft2209 Carolina St, Midland, MI 48642For Sale
 MLS ID #50221319, Drew Dulaney, RE/MAX of Midland. MIDMLS
 - $195,0002 bd2 ba1.3k sqft2671 N Peterson Dr, Sanford, MI 48657For SaleMLS ID #50216837, Zachary Schultz, JPAR - Great Lakes Bay Region. MiRealSource
- $135,0002 bd1 ba849 sqft1365 Estey Rd, Beaverton, MI 48612For SaleMLS ID #50218525, Kelly Stinson, MID-LAND REALTORS. MIDMLS
- $143,9003 bd2 ba1k sqft1096 E Walnut St, Beaverton, MI 48612For SaleMLS ID #50216607, Philip Essenmacher, SUGAR SPRINGS REAL ESTATE. MiRealSource
- $160,0003 bd1 ba1k sqft1310 State St, Midland, MI 48640For SaleMLS ID #50220548, Teresa Quintana, Century 21 Signature Realty Midland. MIDMLS
- $139,000-- bd-- ba1.2k sqft3109 E Monroe Rd, Midland, MI 48642For SaleMLS ID #50214289, Jennafer Tipton, Modern Realty. MiRealSource
- $162,0003 bd1 ba1k sqft104 Bradley Ct Lot 1, Midland, MI 48640For Sale
 MLS ID #79080070825, Daniel Dwyer-Snyder, CENTURY 21 SIGNATURE REALTY - CLARE. Realcomp II
 - $134,0003 bd2 ba747 sqft1321 Wyllys St, Midland, MI 48642For SaleMLS ID #50216957, Carrie Postma, RE/MAX of Midland. MIDMLS
- $125,0003 bd1 ba885 sqft915 E Indian St, Midland, MI 48640For SaleMLS ID #50212328, Taylor Eurton-Henderson, Ayre Rhinehart Real Estate Partners. MIDMLS
- $139,9002 bd2 ba1.3k sqft311 W Nelson St, Midland, MI 48640For SaleMLS ID #50211045, Micah Guigou, Ayre Rhinehart Real Estate Partners. MIDMLS
- $140,0003 bd2 ba1.3k sqft4742 W Curtis Rd, Coleman, MI 48618For SaleMLS ID #50199836, Yafreisy Melo Castillo, Century 21 Signature Realty Midland. MIDMLS
