Huge Window that lets natural light sitting on a corner lot. New 4 bedroom, 3.5 bath residence with designer-curated finishes throughout. The main level has an airy, open concept designed for entertainment and comfort. A chef's dream kitchen, featuring modern finishes and high end features that transition into the living room and down the stairs into the family room. Basement has 9+ feet tall ceiling with a wet bar, additional bedroom, and full bath. Tankless water heater ensures you never run out of hot water. Sump pump protects your home from floods. Upstairs, a primary suite with spa like en-suite bath and his and hers closets, while 2 additional bedrooms, 1 additional bath, and a laundry room offer flexibility for guest rooms, office, and/or kids. Outside the kitchen you will find a large deck perfect for your morning coffee or weekend grilling. Just a few blocks from the park in Humboldt Park and Garfield Park. Casals Elementary is the neighborhood school for this location and has a great school rating.
New
$630,000
956 N Saint Louis Ave, Chicago, IL 60651
4beds
2,700sqft
Single Family Residence
Built in 2026
3,125 Square Feet Lot
$-- Zestimate®
$233/sqft
$-- HOA
What's special
Designer-curated finishes throughoutCorner lotWet barLaundry roomTankless water heaterHis and hers closets
- 4 days
- 236
- 28
Zillow last checked:
Listing updated:
Listed by:
Maria Delgado 773-633-8167,
Midwest Real Estate Brokerage LLC
Source: MRED as distributed by MLS GRID,MLS#: 12750016
Facts & features
Interior
Bedrooms & bathrooms
- Bedrooms: 4
- Bathrooms: 4
- Full bathrooms: 3
- 1/2 bathrooms: 1
Rooms
- Room types: No additional rooms
Primary bedroom
- Features: Bathroom (Full)
- Level: Second
- Area: 165 Square Feet
- Dimensions: 11X15
Bedroom 2
- Level: Second
- Area: 135 Square Feet
- Dimensions: 15X9
Bedroom 3
- Level: Second
- Area: 100 Square Feet
- Dimensions: 10X10
Bedroom 4
- Level: Basement
- Area: 168 Square Feet
- Dimensions: 12X14
Dining room
- Level: Main
- Area: 121 Square Feet
- Dimensions: 11X11
Family room
- Level: Basement
- Area: 361 Square Feet
- Dimensions: 19X19
Kitchen
- Level: Main
- Area: 361 Square Feet
- Dimensions: 19X19
Laundry
- Level: Second
- Area: 18 Square Feet
- Dimensions: 6X3
Living room
- Level: Main
- Area: 300 Square Feet
- Dimensions: 15X20
Heating
- Natural Gas
Cooling
- Central Air
Features
- Basement: Finished,Full
Interior area
- Total structure area: 0
- Total interior livable area: 2,700 sqft
Property
Parking
- Total spaces: 2
- Parking features: Yes, Detached, Garage
- Garage spaces: 2
Accessibility
- Accessibility features: No Disability Access
Features
- Stories: 2
Lot
- Size: 3,125 Square Feet
- Dimensions: 25x125
Details
- Parcel number: 16024160210000
- Special conditions: Exceptions-Call List Office
Construction
Type & style
- Home type: SingleFamily
- Property subtype: Single Family Residence
Materials
- Vinyl Siding, Frame
Condition
- New Construction
- New construction: Yes
- Year built: 2026
Utilities & green energy
- Sewer: Public Sewer
- Water: Public
Community & HOA
HOA
- Services included: None
Location
- Region: Chicago
Financial & listing details
- Price per square foot: $233/sqft
- Tax assessed value: $57,810
- Annual tax amount: $992
- Date on market: 9/2/2026
- Ownership: Fee Simple
Estimated market value
Not available
Estimated sales range
Not available
Not available
Price history
| Date | Event | Price |
|---|---|---|
| 9/2/2026 | Listed for sale | $630,000+740%$233/sqft |
Source:  MRED as distributed by MLS GRID #12750016 Report a problem MRED as distributed by MLS GRID #12750016 Report a problem | ||
| 10/16/2025 | Listing removed | $75,000$28/sqft |
Source: MRED as distributed by MLS GRID #12318907 Report a problem | ||
| 9/16/2025 | Listed for sale | $75,000$28/sqft |
Source: MRED as distributed by MLS GRID #12318907 Report a problem | ||
| 9/2/2025 | Listing removed | $75,000$28/sqft |
Source: MRED as distributed by MLS GRID #12318907 Report a problem | ||
| 3/26/2025 | Listed for sale | $75,000+87.5%$28/sqft |
Source: MRED as distributed by MLS GRID #12318907 Report a problem | ||
| 7/22/2021 | Sold | $40,000$15/sqft |
Source: Public Record Report a problem | ||
| 2/22/2019 | Listing removed | $40,000$15/sqft |
Source: Real People Realty Inc #10143884 Report a problem | ||
| 3/27/2018 | Listed for sale | $40,000+5.3%$15/sqft |
Source: Century 21 Universal #08509481 Report a problem | ||
| 2/18/2005 | Sold | $38,000+660%$14/sqft |
Source: Public Record Report a problem | ||
| 11/21/2000 | Sold | $5,000$2/sqft |
Source: Public Record Report a problem | ||
Public tax history
| Year | Property taxes | Tax assessment |
|---|---|---|
| 2024 | $1,165 +17.4% | $5,781 +23.3% |
| 2023 | $992 +2.9% | $4,687 |
| 2022 | $964 +2.3% | $4,687 |
| 2021 | $943 +15.3% | $4,687 +27.7% |
| 2020 | $818 +10.9% | $3,671 |
| 2019 | $738 +1.7% | $3,671 |
| 2018 | $725 +2.7% | $3,671 +11.9% |
| 2017 | $706 +7.5% | $3,281 |
| 2016 | $657 +9.3% | $3,281 |
| 2015 | $601 +3.7% | $3,281 +5% |
| 2014 | $580 +2% | $3,125 |
| 2013 | $568 | $3,125 |
Find assessor info on the county website
Monthly payment
Est. payment
Payment breakdown
Explore the cost of this home by adjusting the details. Changes won't be saved.Climate risks
Neighborhood: Humboldt Park
Nearby schools
- $441,7003 bd3 ba3.8k sqft952 N Saint Louis Ave, Chicago, IL 60651Off Market

- $394,4004 bd2 ba1.9k sqft950 N Saint Louis Ave, Chicago, IL 60651Off Market
- $264,9003 bd1 ba1k sqft948 N Saint Louis Ave, Chicago, IL 60651Off Market
- $497,8007 bd3 ba2.8k sqft1000 N Saint Louis Ave #1, Chicago, IL 60651Off Market
Similar homes
- $--5 bd4 ba2.1k sqft1028 N Lavergne Ave, Chicago, IL 60651Auction
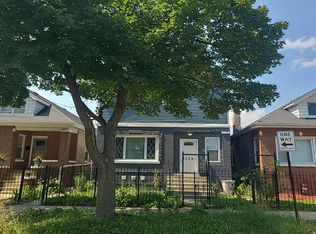 Auction.com 2
 - $549,9004 bd3 ba1.4k sqft2207 N Lawndale Ave, Chicago, IL 60647New
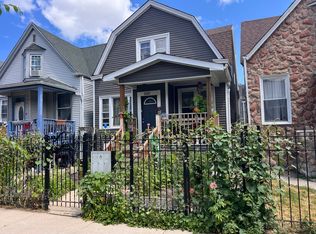 MLS ID #12748779, Hassan Dahik, Coldwell Banker Realty. MRED as distributed by MLS GRID
 - $--4 bd2 ba1.7k sqft2348 N Newland Ave, Chicago, IL 60707Auction
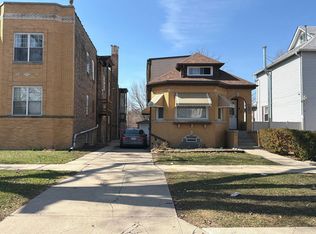 Auction.com 2
 - $--4 bd3 ba2.5k sqft4032 N Kimball Ave, Chicago, IL 60618Auction
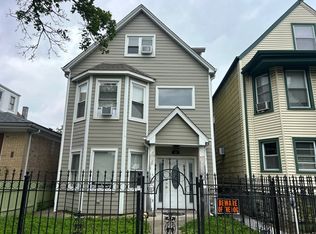 Auction.com 2
