Welcome home to this turn of the century home on 2.655 acres! Just minutes from the Sunbury town square for the best of both worlds...life in the country, yet close to amenities. Only a short drive to dining, shopping and schools! Lovingly renovated with beautiful woodwork and ample lighting throughout. Beautiful kitchen with white cabinetry, granite counter tops and stainless steal appliances. Many custom features including a built-in first floor office nook in the large living room and barn door leading to laundry room which includes a large storage pantry and water closet. Formal dining room has ample space for a good size table and an alcove that would nicely fit a buffet or hutch. Upstairs has two primary suites, both with attached bath. Expansive upstairs closet is the entire width of the home and could be separated for privacy between the 2 bedrooms, if needed. Flooring upstairs is the original gorgeous hardwood pine. Separate HVAC units for each floor. Back porch offers relaxation on summer evenings and a fire pit area steps from back porch is perfect for cooler evenings and roasting smores. Mature perennial landscaping surrounding the home has been well maintained so that there's no need for planting annuals other than a few pots to decorate the porch and front step if you choose. Custom built Amish shed with loft is weather proof and provides lots of extra storage space. Plenty of space on property to build a detached garage. So much character in this 125 year old home!
**This property is Lot #1 of Triple J Farms, a 4 lot subdivision that shares a common access drive. The driveway for 956 N State Rt 61 has been vacated. As of 11/11/2025, the only access to the driveway of the home is now from the shared common access drive (CAD).
*Agent owned property.
Sold for $395,000
$395,000
956 N State Route 61, Sunbury, OH 43074
2beds
1,596sqft
Single Family Residence
Built in 1901
2.62 Acres Lot
$400,000 Zestimate®
$247/sqft
$2,179 Estimated rent
Home value
$400,000
$368,000 - $432,000
$2,179/mo
Zestimate® history
Owner options
List your home for rent
$2,179/mo
Rent Zestimate®
Find your next renter with Zillow Rental Manager. Plus, with online applications, you can quickly screen prospective tenants – for free.
$2,179/mo
Rent Zestimate®
Refinance and save
$2,698/mo
Est. payment
Refinancing to a lower rate could help reduce your monthly payments and save thousands over the life of the loan.
$2,698/mo
Est. payment
Explore your selling options
Work with a Zillow partner agent
Leverage their expertise and Zillow's premium Showcase listings to get your home seen by more buyers.
Get startedList with your own agent
Get your home in front of millions of buyers by listing it on Zillow.
Learn how to do itSell it yourself
Take full control of how buyers see your home on Zillow by listing For Sale by Owner (FSBO).
List your homeWhat's special
Ample lighting throughoutGranite counter topsWater closetLarge storage pantry
Zillow last checked:
Listing updated:
Listed by:
Jodie M Monebrake 614-561-2250,
Key Realty
Bought with:
Katie Richards, 423379
Keller Williams Greater Cols
Kenneth Maxwell Richards, 2024000752
Keller Williams Greater Cols
Source: Columbus and Central Ohio Regional MLS ,MLS#: 225027003
Facts & features
Interior
Bedrooms & bathrooms
- Bedrooms: 2
- Bathrooms: 3
- Full bathrooms: 2
- 1/2 bathrooms: 1
Heating
- Forced Air
Cooling
- Central Air, Whole House Fan
Appliances
- Included: Dishwasher, Electric Range, Gas Water Heater, Microwave, Refrigerator
- Laundry: Electric Dryer Hookup
Features
- Flooring: Wood, Ceramic/Porcelain
- Windows: Insulated Windows
- Basement: Crawl Space
- Common walls with other units/homes: No Common Walls
Interior area
- Total structure area: 1,596
- Total interior livable area: 1,596 sqft
Property
Parking
- Parking features: Shared Driveway
- Has uncovered spaces: Yes
Features
- Levels: Two
- Patio & porch: Patio
- Fencing: Fenced
- Has view: Yes
- View description: Water
- Has water view: Yes
- Water view: Water
Lot
- Size: 2.62 Acres
Details
- Additional structures: Shed(s)
- Parcel number: 41714001010000
- Special conditions: Standard
Construction
Type & style
- Home type: SingleFamily
- Architectural style: Farmhouse
- Property subtype: Single Family Residence
Materials
- Foundation: Stone
Condition
- New construction: No
- Year built: 1901
Details
- Warranty included: Yes
Utilities & green energy
- Sewer: Private Sewer
- Water: Public
Community & HOA
Community
- Security: Security System
HOA
- Has HOA: No
- Amenities included: Park
Location
- Region: Sunbury
Financial & listing details
- Price per square foot: $247/sqft
- Tax assessed value: $411,300
- Annual tax amount: $5,777
- Date on market: 7/27/2025
- Listing terms: Conventional
Price history
| Date | Event | Price |
|---|---|---|
| 3/3/2026 | Sold | $395,000$247/sqft |
Source:  Columbus and Central Ohio Regional MLS #225027003 Report a problem Columbus and Central Ohio Regional MLS #225027003 Report a problem | ||
| 1/23/2026 | Contingent | $395,000$247/sqft |
Source: Columbus and Central Ohio Regional MLS #225027003 Report a problem | ||
| 1/7/2026 | Price change | $395,000-1%$247/sqft |
Source: Columbus and Central Ohio Regional MLS #225027003 Report a problem | ||
| 7/27/2025 | Listed for sale | $399,000+33%$250/sqft |
Source: Columbus and Central Ohio Regional MLS #225027003 Report a problem | ||
| 5/3/2016 | Sold | $300,000$188/sqft |
Source: Columbus and Central Ohio Regional MLS #216009190 Report a problem | ||
| 3/25/2016 | Listed for sale | $300,000+2.7%$188/sqft |
Source: Coldwell Banker King Thompson - Polaris Regional Sales Office #216009190 Report a problem | ||
| 11/30/2015 | Sold | $292,000+0.7%$183/sqft |
Source: Columbus and Central Ohio Regional MLS #215034369 Report a problem | ||
| 10/19/2015 | Pending sale | $289,900$182/sqft |
Source: HER Realtors #215034369 Report a problem | ||
| 9/22/2015 | Listed for sale | $289,900$182/sqft |
Source: HER Realtors #215034369 Report a problem | ||
Public tax history
| Year | Property taxes | Tax assessment |
|---|---|---|
| 2025 | $5,736 -0.7% | $143,960 |
| 2024 | $5,777 +2.5% | $143,960 |
| 2023 | $5,637 +6.5% | $143,960 +22.5% |
| 2022 | $5,294 -0.5% | $117,540 |
| 2021 | $5,320 -0.4% | $117,540 |
| 2020 | $5,342 +15.6% | $117,540 +20.2% |
| 2019 | $4,622 +6.2% | $97,790 |
| 2018 | $4,351 +70.5% | $97,790 +53.8% |
| 2017 | $2,552 | $63,570 |
| 2016 | $2,552 -0.6% | $63,570 |
| 2015 | $2,568 -3.6% | $63,570 |
| 2014 | $2,663 -7.5% | $63,570 |
| 2013 | $2,878 +1.7% | $63,570 |
| 2012 | $2,831 +3.1% | $63,570 |
| 2011 | $2,745 -2.1% | $63,570 -2.6% |
| 2010 | $2,803 +36% | $65,250 |
| 2009 | $2,061 +2.5% | $65,250 |
| 2008 | $2,010 +7.5% | $65,250 |
| 2007 | $1,870 -9.7% | $65,250 |
| 2006 | $2,072 +4.6% | $65,250 |
| 2005 | $1,981 | $65,250 |
| 2004 | -- | -- |
| 2003 | $2,508 -0.5% | $56,385 |
| 2002 | $2,521 +13.3% | $56,385 +18.2% |
| 2000 | $2,225 -6.6% | $47,705 |
| 1999 | $2,381 | $47,705 |
Find assessor info on the county website
Neighborhood: 43074
Nearby homes
- $460,1673 bd3 ba2.7k sqft980 N State Route 61, Sunbury, OH 43074Sold
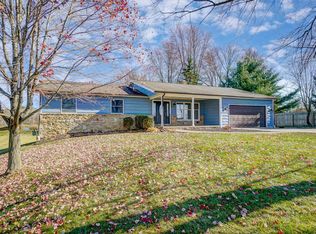
- $516,8003 bd2 ba1.7k sqft927 N State Route 61, Sunbury, OH 43074Off Market

- $269,0002.48 Acres0 N State Route 61 LOT 2, Sunbury, OH 43074Sold

- $375,2003 bd1 ba1.2k sqft880 N State Route 61, Sunbury, OH 43074Off Market

- $293,7004 bd1 ba2.2k sqft901 N State Route 61, Sunbury, OH 43074Off Market
- $413,6003 bd2 ba1.4k sqft963 N State Route 61, Sunbury, OH 43074Off Market
- $467,0003 bd2 ba2.5k sqft1020 N State Route 61, Sunbury, OH 43074Off Market
- $395,000-- bd-- ba-- sqft956 N State Route 61, Sunbury, OH 43074Sold
Nearby schools
GreatSchools rating
- 8/10Harrison Street Elementary SchoolGrades: K-4Distance: 1.1 mi
- 9/10Big Walnut Middle SchoolGrades: 5-8Distance: 1.3 mi
- 7/10Big Walnut High SchoolGrades: 9-12Distance: 0.9 mi
Get a cash offer in 3 minutes
Find out how much your home could sell for in as little as 3 minutes with a no-obligation cash offer.
Estimated market value
$400,000
Get a cash offer in 3 minutes
Find out how much your home could sell for in as little as 3 minutes with a no-obligation cash offer.
Estimated market value
$400,000
- Ohio
- Delaware County
- Sunbury
- 43074
- 956 N State Route 61
Nearby cities
Nearby zip codes
Other Sunbury Topics
