Perched on one of the most coveted lots, 956 OLD RANCH HOUSE CT. ROCKLIN, and situated in the prestigious gated community of Wild Oak at Whitney Ranch, this exceptional home offers breathtaking panoramic views of the expansive green space, the rolling foothills, and the iconic Sutter Buttes known as the world's smallest mountain range. Tucked away at the end of the neighborhood with only one neighbor on right side, this remarkable property combines privacy, luxury, and versatility in a truly unforgettable setting. Built by respected local builder JMC and lovingly maintained by its original owners, this stunning 3,764 sq. ft. residence features 5 bedrooms, 4.5 bathrooms, and a highly desirable attached ADU with its own private entrance, attached single-car garage, kitchen, living room, bedroom, full bath, laundry closet for washer/dryer stacker, backyard access, and spectacular views. It is deal for multigenerational living, guests, a home office, or potential rental income. Designed for both everyday living and entertaining, the main home showcases wide-plank French oak flooring throughout the downstairs, abundant natural light, and numerous builder upgrades. The chef's kitchen is the heart of the home, featuring an oversized quartz island with ample seating, abundant cabinetry, a spacious walk-in pantry, built-in desk area, stainless steel double ovens, built-in microwave, and a five-burner gas cooktop. Retreat to the luxurious primary suite through elegant double doors and enjoy a dual-sided fireplace shared between the bedroom and spa-inspired bath. Unwind in the jetted tub beside a cozy fire or step onto your private balcony to take in the incredible views. Two expansive walk-in closet offer plenty of room for all your clothing storage. Wake up each morning looking out the large picture windows and take in the best views in town! You'll find three additional spacious bedrooms and two full bathrooms upstairs with one of the bedrooms boasting a large walk-in closet. Main laundry room upstairs is generous in size with sink and cabinets. Additional features include owned solar, a whole-house fan, alarm system, tankless water heater, and generous storage throughout. As a resident of Whitney Ranch, you'll enjoy resort-style amenities including a clubhouse, pool, fitness center, parks, playground, and miles of scenic trails. Opportunities like this are rare. Experience one of the finest view lots in Wild Oak and discover the lifestyle you've been waiting for!
Closed
$1,215,000
956 Old Ranch House Ct, Rocklin, CA 95765
5beds
3,764sqft
Single Family Residence
Built in 2016
7,100 Square Feet Lot
$-- Zestimate®
$323/sqft
$4,105 Estimated rent
Home value
Not available
Estimated sales range
Not available
$4,105/mo
Zestimate® history
Owner options
List your home for rent
$4,105/mo
Rent Zestimate®
Find your next renter with Zillow Rental Manager. Plus, with online applications, you can quickly screen prospective tenants – for free.
$4,105/mo
Rent Zestimate®
Refinance and save
$8,272/mo
Est. payment
Refinancing to a lower rate could help reduce your monthly payments and save thousands over the life of the loan.
$8,272/mo
Est. payment
Explore your selling options
Work with a Zillow partner agent
Leverage their expertise and Zillow's premium Showcase listings to get your home seen by more buyers.
Get startedList with your own agent
Get your home in front of millions of buyers by listing it on Zillow.
Learn how to do itSell it yourself
Take full control of how buyers see your home on Zillow by listing For Sale by Owner (FSBO).
List your homeWhat's special
Attached single-car garageAbundant natural lightLuxurious primary suiteBuilt-in desk areaCoveted lotGenerous storage throughoutStainless steel double ovens
Zillow last checked:
Listing updated:
Listed by:
Linda Grondona DRE #01395804 916-847-3144,
RE/MAX Gold,
Lorie Starrett DRE #00993367 916-412-2252,
RE/MAX Gold
Bought with:
Beth Clay, DRE #02207341
eXp Realty of California Inc.
Source: MetroList Services of CA,MLS#: 226077040Originating MLS: MetroList Services, Inc.
Facts & features
Interior
Bedrooms & bathrooms
- Bedrooms: 5
- Bathrooms: 5
- Full bathrooms: 4
- Partial bathrooms: 1
Rooms
- Room types: Bonus Room, Kitchen, Laundry, Living Room
Primary bedroom
- Features: Balcony, Closet, Walk-In Closet, Outside Access
Primary bathroom
- Features: Shower Stall(s), Double Vanity, Jetted Tub, Tile, Window
Dining room
- Features: Bar, Space in Kitchen, Dining/Living Combo
Kitchen
- Features: Pantry Closet, Quartz Counter, Kitchen Island, Kitchen/Family Combo
Heating
- Central, Gas
Cooling
- Ceiling Fan(s), Central Air, Whole House Fan
Appliances
- Included: Built-In Electric Oven, Gas Cooktop, Gas Water Heater, Dishwasher, Disposal, Microwave, Double Oven, Plumbed For Ice Maker, Self Cleaning Oven, Tankless Water Heater, See Remarks
- Laundry: Laundry Room, Cabinets, Laundry Closet, Sink, See Remarks, Inside Room
Features
- Flooring: Carpet, Tile, Wood
- Number of fireplaces: 2
- Fireplace features: Gas Log, Living Room
Interior area
- Total structure area: 0
- Total interior livable area: 3,764 sqft
Property
Parking
- Total spaces: 3
- Parking features: Attached, Garage Faces Front, Garage Faces Side
- Attached garage spaces: 3
Features
- Exterior features: Balcony, Fire Pit
- Has private pool: Yes
- Pool features: Community
- Has spa: Yes
- Spa features: Bath
- Fencing: Back Yard,Metal
Lot
- Size: 7,100 Square Feet
- Features: Auto Sprinkler F&R, Cul-De-Sac, Curb(s)/Gutter(s), Shape Regular, Greenbelt, Street Lights, Landscape Back, Landscape Front
- Topography: Level,Level
Details
- Additional structures: Shed(s)
- Parcel number: 497050019000
- Zoning: Res
- Special conditions: Standard
Construction
Type & style
- Home type: SingleFamily
- Architectural style: Contemporary
- Property subtype: Single Family Residence
Materials
- Stucco, Frame, Wood
- Foundation: Slab
- Roof: Tile
Condition
- Year built: 2016
Details
- Builder name: John Moier Construction
Utilities & green energy
- Electric: 220 Volts in Laundry
- Sewer: Public Sewer
- Water: Public, Meter on Site
- Utilities for property: Cable Available, Public, Electric, Sewer In & Connected, Natural Gas Connected
Community & HOA
Community
- Features: Gated
- Subdivision: Whitney Ranch
HOA
- Has HOA: Yes
- Amenities included: Barbecue, Playground, Pool, Clubhouse, Fitness Center, Gym, Park
- Services included: Common Areas, Pool, Recreation Facility, Management
- HOA fee: $125 monthly
Location
- Region: Rocklin
Financial & listing details
- Price per square foot: $323/sqft
- Tax assessed value: $1,006,206
- Price range: $1.2M - $1.2M
- Date on market: 9/20/2026
- Road surface type: Paved
Price history
| Date | Event | Price |
|---|---|---|
| 8/20/2026 | Sold | $1,215,000-4.7%$323/sqft |
Source: MetroList Services of CA #226077040 Report a problem | ||
| 7/30/2026 | Pending sale | $1,275,000$339/sqft |
Source: MetroList Services of CA #226077040 Report a problem | ||
| 7/23/2026 | Price change | $1,275,000-1.9%$339/sqft |
Source: MetroList Services of CA #226077040 Report a problem | ||
| 7/8/2026 | Price change | $1,300,000-3.7%$345/sqft |
Source: MetroList Services of CA #226077040 Report a problem | ||
| 6/26/2026 | Listed for sale | $1,350,000+58.8%$359/sqft |
Source: MetroList Services of CA #226077040 Report a problem | ||
| 9/2/2016 | Sold | $850,000$226/sqft |
Source: Public Record Report a problem | ||
Public tax history
| Year | Property taxes | Tax assessment |
|---|---|---|
| 2026 | -- | $1,006,206 +2% |
| 2025 | $14,230 +1.5% | $986,478 +2% |
| 2024 | $14,015 +1.1% | $967,136 +2% |
| 2023 | $13,856 +2.3% | $948,173 +2% |
| 2022 | $13,550 +2.1% | $929,583 +2% |
| 2021 | $13,268 +0.5% | $911,357 +1% |
| 2020 | $13,201 | $902,014 +2% |
| 2019 | $13,201 +4.1% | $884,328 +2% |
| 2018 | $12,684 +0.4% | $866,989 +2% |
| 2017 | $12,638 +127.1% | $849,990 +317.8% |
| 2016 | $5,565 | $203,437 |
Find assessor info on the county website
Neighborhood: 95765
Nearby homes
- $1,353,5004 bd5 ba4k sqft954 Old Ranch House Ct, Rocklin, CA 95765Off Market

- $1,144,0005 bd4 ba3.7k sqft952 Old Ranch House Ct, Rocklin, CA 95765Off Market
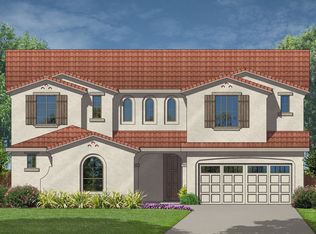
- $1,236,8005 bd5 ba3.7k sqft955 Old Ranch House Ct, Rocklin, CA 95765Off Market
- $1,067,9005 bd5 ba4k sqft950 Old Ranch House Ct, Rocklin, CA 95765Off Market
- $1,354,1005 bd4 ba4k sqft953 Old Ranch House Ct, Rocklin, CA 95765Off Market
- $1,306,1005 bd5 ba4k sqft951 Old Ranch House Ct, Rocklin, CA 95765Off Market
- $1,301,4005 bd5 ba4k sqft948 Old Ranch House Ct, Rocklin, CA 95765Off Market
- $837,6004 bd4 ba2.8k sqft949 Old Ranch House Ct, Rocklin, CA 95765Off Market
Nearby schools
GreatSchools rating
- 8/10Quarry Trail ElementaryGrades: K-6Distance: 0.8 mi
- 7/10Granite Oaks Middle SchoolGrades: 7-8Distance: 1.7 mi
- 9/10Whitney High SchoolGrades: 9-12Distance: 0.7 mi


Get pre-qualified for a loan
At Zillow Home Loans, we can pre-qualify you in as little as 5 minutes with no impact to your credit score.An equal housing lender. NMLS #10287.
- California
- Placer County
- Rocklin
- 95765
- 956 Old Ranch House Ct
