She's a BEAUTY! Original farmhouse built in 1812 lovingly cared for, added on to & updated over the years! Currently nestled on 7+ serene acres. Recent updates blended with southern charm & character has created an incredible retreat for living & entertaining inside & out! Updated kitchen has large 46 ZLine gas cooktop, double oven, ice maker, farmhouse sink with large island that opens to an incredible family room! Second floor boasts a relaxing veranda - overlooking picturesque acreage - with 4 bedrooms. The first floor offers 2 potential bedrooms and space to create an ultimate primary bedroom! Electronic front gate is part of this fully fenced property which consists of 3 parcels. Oversized 3 car garage with a unique stage & roadhouse set-up behind has hosted music acts from Nashville in recent years! Covered porches, wrap around deck & large inground pool perfect to relax and entertain! Private & secluded, yet 20 minutes to downtown! A must see to appreciate!
Sold for $860,000
$860,000
956 Old Us Route 52, New Richmond, OH 45157
5beds
4,706sqft
Single Family Residence
Built in 1811
7.15 Acres Lot
$740,500 Zestimate®
$183/sqft
$5,529 Estimated rent
Home value
$740,500
$659,000 - $829,000
$5,529/mo
Zestimate® history
Owner options
List your home for rent
$5,529/mo
Rent Zestimate®
Find your next renter with Zillow Rental Manager. Plus, with online applications, you can quickly screen prospective tenants – for free.
$5,529/mo
Rent Zestimate®
Refinance and save
$4,532/mo
Est. payment
Refinancing to a lower rate could help reduce your monthly payments and save thousands over the life of the loan.
$4,532/mo
Est. payment
Explore your selling options
Work with a Zillow partner agent
Leverage their expertise and Zillow's premium Showcase listings to get your home seen by more buyers.
Get startedList with your own agent
Get your home in front of millions of buyers by listing it on Zillow.
Learn how to do itSell it yourself
Take full control of how buyers see your home on Zillow by listing For Sale by Owner (FSBO).
List your homeWhat's special
Large islandLarge inground poolOriginal farmhouseFarmhouse sinkWrap around deckCovered porchesSerene acres
Zillow last checked:
Listing updated:
Listed by:
Jeffrey A Schnedl 513-484-0666,
Comey & Shepherd 513-891-4444
Bought with:
Ragan McKinney, 2020002259
Ragan McKinney Real Estate
Source: Cincy MLS,MLS#: 1843255 Originating MLS: Cincinnati Area Multiple Listing Service
Originating MLS: Cincinnati Area Multiple Listing Service
Facts & features
Interior
Bedrooms & bathrooms
- Bedrooms: 5
- Bathrooms: 4
- Full bathrooms: 3
- 1/2 bathrooms: 1
Primary bedroom
- Features: Bath Adjoins, Dressing Area, Wall-to-Wall Carpet, Fireplace, Window Treatment, Sitting Room
- Level: Second
- Area: 368
- Dimensions: 23 x 16
Bedroom 2
- Level: Second
- Area: 180
- Dimensions: 15 x 12
Bedroom 3
- Level: Second
- Area: 210
- Dimensions: 15 x 14
Bedroom 4
- Level: Second
- Area: 196
- Dimensions: 14 x 14
Bedroom 5
- Level: First
- Area: 255
- Dimensions: 17 x 15
Primary bathroom
- Features: Shower, Tile Floor
Bathroom 1
- Features: Full
- Level: Second
Bathroom 2
- Features: Full
- Level: Second
Bathroom 3
- Features: Full
- Level: First
Bathroom 4
- Features: Partial
- Level: First
Dining room
- Features: Chair Rail, Chandelier, Window Treatment, Fireplace, Wood Floor, Formal
- Level: First
- Area: 266
- Dimensions: 19 x 14
Family room
- Features: Walkout, Fireplace
- Area: 460
- Dimensions: 23 x 20
Kitchen
- Features: Pantry, Counter Bar, Country, Eat-in Kitchen, Vinyl Floor, Walkout, Kitchen Island, Wood Cabinets, Marble/Granite/Slate
- Area: 238
- Dimensions: 17 x 14
Living room
- Features: Fireplace
- Area: 450
- Dimensions: 30 x 15
Office
- Features: Window Treatment
- Level: First
- Area: 391
- Dimensions: 23 x 17
Heating
- Forced Air, Gas, Zoned, Heat Pump
Cooling
- Central Air
Appliances
- Included: Dishwasher, Double Oven, Dryer, Disposal, Gas Cooktop, Oven/Range, Washer, Gas Water Heater
Features
- High Ceilings, Ceiling Fan(s), Recessed Lighting
- Windows: Picture, Double Hung, Wood Frames
- Basement: Partial,Unfinished
- Number of fireplaces: 6
- Fireplace features: Gas, Inoperable, Dining Room, Family Room, Living Room, Master Bedroom
Interior area
- Total structure area: 4,706
- Total interior livable area: 4,706 sqft
Property
Parking
- Total spaces: 3
- Parking features: Asphalt, Driveway
- Garage spaces: 3
- Has uncovered spaces: Yes
Features
- Levels: Two
- Stories: 2
- Patio & porch: Covered Deck/Patio, Deck, Patio, Porch, Tiered Deck
- Exterior features: Balcony
- Has private pool: Yes
- Pool features: In Ground
- Fencing: Metal,Wire,Wood
- Has view: Yes
- View description: Trees/Woods
Lot
- Size: 7.15 Acres
- Features: Wooded, 5 to 9.9 Acres
- Topography: Cleared,Level,Rolling
- Residential vegetation: Partially Wooded
Details
- Parcel number: 260924.072
- Zoning description: Residential
Construction
Type & style
- Home type: SingleFamily
- Architectural style: Traditional
- Property subtype: Single Family Residence
Materials
- Wood Siding
- Foundation: Stone
- Roof: Metal
Condition
- New construction: No
- Year built: 1811
Utilities & green energy
- Gas: Natural
- Sewer: Public Sewer
- Water: Public
Community & HOA
HOA
- Has HOA: No
Location
- Region: New Richmond
Financial & listing details
- Price per square foot: $183/sqft
- Annual tax amount: $6,048
- Date on market: 6/6/2025
- Listing terms: No Special Financing,Conventional
Price history
| Date | Event | Price |
|---|---|---|
| 7/31/2025 | Sold | $860,000-2.8%$183/sqft |
Source:  Cincy MLS #1843255 Report a problem Cincy MLS #1843255 Report a problem | ||
| 6/16/2025 | Pending sale | $885,000$188/sqft |
Source: Cincy MLS #1843255 Report a problem | ||
| 6/6/2025 | Listed for sale | $885,000+160.3%$188/sqft |
Source: Cincy MLS #1843255 Report a problem | ||
| 7/15/2016 | Sold | $340,000-24.4%$72/sqft |
Source: Cincy MLS #1479858 Report a problem | ||
| 11/9/2012 | Sold | $450,000$96/sqft |
Source: Cincy MLS #1271896 Report a problem | ||
Public tax history
Tax history is unavailable.
Neighborhood: 45157
Nearby homes
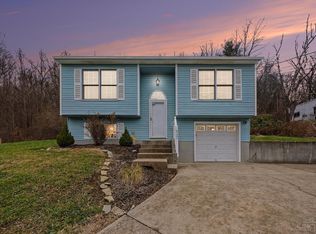
- $238,0003 bd2 ba1.3k sqft932 Old Us Route 52, New Richmond, OH 45157Sold
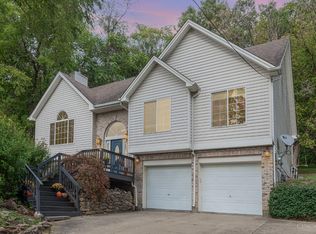
- $292,5003 bd3 ba2.3k sqft862 Old Us Route 52, New Richmond, OH 45157Sold
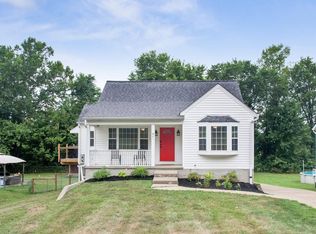
- $254,0004 bd2 ba1.2k sqft971 Old Us Route 52, New Richmond, OH 45157Sold
- $156,4003 bd1 ba-- sqft653 Old Us 52, New Richmond, OH 45157Off Market

- $---- bd-- ba-- sqft626 Palestine Rd, New richmond, OH 45157Off Market
- $13,0001 bd-- ba384 sqft626 Palestine Rd, New richmond, OH 45157Off Market
- $31,8000.4 Acres630 Palestine Rd, New Richmond, OH 45157Off Market
- $16,7001 bd-- ba384 sqft709 Palestine Rd, New Richmond, OH 45157Off Market
Nearby schools
GreatSchools rating
- 5/10Locust Corner Elementary SchoolGrades: PK-5Distance: 1.8 mi
- 4/10New Richmond Middle SchoolGrades: 6-8Distance: 4.2 mi
- 5/10New Richmond High SchoolGrades: 9-12Distance: 4.1 mi
Get a cash offer in 3 minutes
Find out how much your home could sell for in as little as 3 minutes with a no-obligation cash offer.
Estimated market value
$740,500
Get a cash offer in 3 minutes
Find out how much your home could sell for in as little as 3 minutes with a no-obligation cash offer.
Estimated market value
$740,500
- Ohio
- Clermont County
- New Richmond
- 45157
- 956 Old Us Route 52
Nearby cities
Nearby zip codes
Other New Richmond Topics
