Discover this beautifully maintained 3-bedroom, 2-bath gem with a 2-car garage, tucked away in the quiet and highly sought-after Middleton Oaks subdivision of Sanford. Enjoy relaxing mornings on your welcoming front porch and quiet evenings on a spacious screened patio overlooking a fully fenced backyard, lush with mature landscaping and complete irrigation—your private oasis awaits! Step inside to find tile flooring throughout the main living areas and premium padded carpet in every bedroom for added comfort. The primary suite is enhanced with elegant crown molding, while vaulted ceilings in the living room create a bright, open atmosphere you’ll love coming home to. The kitchen is a chef’s delight, showcasing all new appliances (with washer and dryer included as well). Peace of mind comes easy with a new roof installed in 2022 and a 1-year HOME WARRANTY offered to the new owner. Enjoy the convenience of a superb location—less than five minutes to the 417, making commutes and getaways a breeze. Experience the tranquility and community spirit of Middleton Oaks, where established landscaping and spacious lots set the stage for your next chapter. Don’t miss this exceptional opportunity—schedule a tour today and fall in love with your future home!
Sold for $335,000
$335,000
956 Penfield Cv, Sanford, FL 32773
3beds
1,246sqft
Single Family Residence
Built in 1989
9,600 Square Feet Lot
$332,200 Zestimate®
$269/sqft
$2,074 Estimated rent
Home value
$332,200
$302,000 - $365,000
$2,074/mo
Zestimate® history
Owner options
List your home for rent
$2,074/mo
Rent Zestimate®
Find your next renter with Zillow Rental Manager. Plus, with online applications, you can quickly screen prospective tenants – for free.
$2,074/mo
Rent Zestimate®
Refinance and save
$2,262/mo
Est. payment
Refinancing to a lower rate could help reduce your monthly payments and save thousands over the life of the loan.
$2,262/mo
Est. payment
Explore your selling options
Work with a Zillow partner agent
Leverage their expertise and Zillow's premium Showcase listings to get your home seen by more buyers.
Get startedList with your own agent
Get your home in front of millions of buyers by listing it on Zillow.
Learn how to do itSell it yourself
Take full control of how buyers see your home on Zillow by listing For Sale by Owner (FSBO).
List your homeWhat's special
Welcoming front porchElegant crown moldingSpacious screened patioAll new appliancesLush with mature landscapingFully fenced backyard
Zillow last checked:
Listing updated:
Listed by:
Jamie Meyers 386-847-6673,
ROBERT SLACK LLC 352-229-1187
Bought with:
Ken Dalton, 689068
COLDWELL BANKER REALTY
Source: Stellar MLS,MLS#: V4944559 Originating MLS: Ocala - Marion
Originating MLS: Ocala - Marion
Facts & features
Interior
Bedrooms & bathrooms
- Bedrooms: 3
- Bathrooms: 2
- Full bathrooms: 2
Primary bedroom
- Features: En Suite Bathroom, Walk-In Closet(s)
- Level: First
Bathroom 2
- Features: Built-in Closet
- Level: First
Bathroom 3
- Features: Built-in Closet
- Level: First
Kitchen
- Features: Pantry
- Level: First
Living room
- Level: First
Heating
- Central
Cooling
- Central Air
Appliances
- Included: Dishwasher, Disposal, Dryer, Microwave, Range, Refrigerator, Washer
- Laundry: In Garage
Features
- Ceiling Fan(s), Crown Molding, Eating Space In Kitchen, Living Room/Dining Room Combo, Primary Bedroom Main Floor, Split Bedroom, Thermostat, Vaulted Ceiling(s), Walk-In Closet(s)
- Flooring: Carpet, Ceramic Tile
- Windows: Window Treatments
- Has fireplace: No
Interior area
- Total structure area: 1,666
- Total interior livable area: 1,246 sqft
Property
Parking
- Total spaces: 2
- Parking features: Garage Door Opener
- Attached garage spaces: 2
Features
- Levels: One
- Stories: 1
- Patio & porch: Front Porch, Rear Porch
- Exterior features: Irrigation System, Lighting, Private Mailbox, Sidewalk
- Fencing: Chain Link
Lot
- Size: 9,600 Square Feet
- Features: Cul-De-Sac, Landscaped, Sidewalk
- Residential vegetation: Mature Landscaping
Details
- Parcel number: 1320305060C000250
- Zoning: R-1A
- Special conditions: None
Construction
Type & style
- Home type: SingleFamily
- Property subtype: Single Family Residence
Materials
- Stone, Vinyl Siding
- Foundation: Slab
- Roof: Shingle
Condition
- New construction: No
- Year built: 1989
Details
- Warranty included: Yes
Utilities & green energy
- Sewer: Public Sewer
- Water: Public
- Utilities for property: BB/HS Internet Available, Cable Connected, Electricity Connected, Phone Available, Public
Community & HOA
Community
- Security: Security System
- Pet fee: $0 monthly
- Subdivision: MIDDLETON OAKS
HOA
- Has HOA: Yes
- HOA fee: $17 monthly
- HOA name: Thomas Sutherland
- HOA phone: 828-318-5308
Location
- Region: Sanford
Financial & listing details
- Price per square foot: $269/sqft
- Tax assessed value: $276,647
- Annual tax amount: $1,058
- Date on market: 8/28/2025
- Cumulative days on market: 13 days
- Listing terms: Cash,Conventional,FHA,VA Loan
- Ownership: Fee Simple
- Total actual rent: 0
- Electric utility on property: Yes
- Road surface type: Concrete
Price history
| Date | Event | Price |
|---|---|---|
| 11/7/2025 | Sold | $335,000-4%$269/sqft |
Source:  Stellar MLS #V4944559 Report a problem Stellar MLS #V4944559 Report a problem | ||
| 9/10/2025 | Pending sale | $349,000$280/sqft |
Source: Stellar MLS #V4944559 Report a problem | ||
| 8/28/2025 | Listed for sale | $349,000$280/sqft |
Source: Stellar MLS #V4944559 Report a problem | ||
Public tax history
| Year | Property taxes | Tax assessment |
|---|---|---|
| 2025 | $1,225 +71.3% | $102,029 +2.9% |
| 2024 | $715 +4.6% | $99,154 +3% |
| 2023 | $684 -4.1% | $96,266 +3% |
| 2022 | $713 -27.2% | $93,462 +3% |
| 2021 | $979 +1.5% | $90,740 +1.4% |
| 2020 | $964 +1.6% | $89,487 +2.3% |
| 2019 | $949 | $87,475 +1.9% |
| 2018 | $949 +1.6% | $85,844 +2.1% |
| 2017 | $934 +1.6% | $84,078 +1.4% |
| 2016 | $919 -1% | $82,925 +1.4% |
| 2015 | $928 | $81,777 +0.8% |
| 2014 | $928 +34.9% | $81,128 +1.5% |
| 2013 | $688 +5.7% | $79,929 -0.1% |
| 2012 | $651 -14.7% | $80,047 -7.6% |
| 2011 | $763 -0.5% | $86,674 +0.3% |
| 2010 | $767 +5.5% | $86,430 +2.7% |
| 2009 | $727 +3.6% | $84,158 +0.1% |
| 2008 | $702 -16.1% | $84,074 +3% |
| 2007 | $836 -5% | $81,625 +2.5% |
| 2006 | $880 +2.7% | $79,634 +3% |
| 2005 | $857 +1.3% | $77,315 +3% |
| 2004 | $846 +1.4% | $75,063 +1.9% |
| 2003 | $834 +2% | $73,663 +2.4% |
| 2002 | $818 +5.8% | $71,937 +4.6% |
| 2000 | $773 | $68,742 |
Find assessor info on the county website
Neighborhood: 32773
Nearby homes
- $333,5003 bd2 ba1.2k sqft960 Penfield Cv, Sanford, FL 32773Off Market
- $379,4003 bd2 ba1.6k sqft936 Penfield Cv, Sanford, FL 32773Off Market
- $395,2003 bd2 ba1.8k sqft928 Penfield Cv, Sanford, FL 32773Off Market
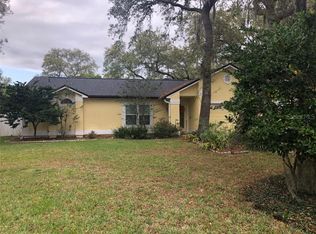
- $379,7003 bd2 ba1.5k sqft4290 Meeting Pl, Sanford, FL 32773Off Market
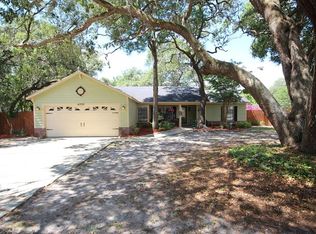
- $377,7003 bd2 ba1.7k sqft957 Penfield Cv, Sanford, FL 32773Off Market
- $430,9003 bd2 ba2.1k sqft953 Penfield Cv, Sanford, FL 32773Off Market
- $403,7003 bd2 ba1.6k sqft961 Penfield Cv, Sanford, FL 32773Off Market
- $368,0003 bd2 ba1.4k sqft924 Penfield Cv, Sanford, FL 32773Off Market
Nearby schools
GreatSchools rating
- 3/10Pine Crest Elementary SchoolGrades: PK-5Distance: 2.4 mi
- 3/10Millennium Middle SchoolGrades: 6-8Distance: 3.8 mi
- 5/10Seminole High SchoolGrades: 9-12Distance: 2.5 mi
Get a cash offer in 3 minutes
Find out how much your home could sell for in as little as 3 minutes with a no-obligation cash offer.
Estimated market value
$332,200
Get a cash offer in 3 minutes
Find out how much your home could sell for in as little as 3 minutes with a no-obligation cash offer.
Estimated market value
$332,200
- Florida
- Seminole County
- Sanford
- 32773
- 956 Penfield Cv
Nearby cities
Nearby zip codes
Other Sanford Topics
