This thoughtfully designed custom-built Colonial offers the perfect blend of privacy, charm, and natural beauty! From the inviting farmers porch to the surprises waiting inside, this home is truly one of a kind. The first floor features custom hardwood floors made from trees on the property and decorative wood trim, creating warmth and character throughout. The family room offers a cozy fireplace and doors that open to the back porch—perfect for relaxing or entertaining. The spacious primary suite includes a walk-in closet with a bonus room, private princess balcony, and a luxurious bath with shower and whirlpool tub. With 3 bedrooms, 3 full baths, and a bonus attic ready to be finished, there’s room to grow. Additional features include a 3-car garage, central air, sprinkler system, central vac, large shed, and security system. Fresh interior paint (2025) makes it move-in ready. A rare find offering comfort, custom craftsmanship, and waterfront living at its best!
Sold for $689,000
$689,000
956 Poole St, Ludlow, MA 01056
3beds
3,765sqft
Single Family Residence
Built in 1997
2.15 Acres Lot
$704,500 Zestimate®
$183/sqft
$3,442 Estimated rent
Home value
$704,500
$634,000 - $782,000
$3,442/mo
Zestimate® history
Owner options
List your home for rent
$3,442/mo
Rent Zestimate®
Find your next renter with Zillow Rental Manager. Plus, with online applications, you can quickly screen prospective tenants – for free.
$3,442/mo
Rent Zestimate®
Refinance and save
$4,820/mo
Est. payment
Refinancing to a lower rate could help reduce your monthly payments and save thousands over the life of the loan.
$4,820/mo
Est. payment
Explore your selling options
Work with a Zillow partner agent
Leverage their expertise and Zillow's premium Showcase listings to get your home seen by more buyers.
Get startedList with your own agent
Get your home in front of millions of buyers by listing it on Zillow.
Learn how to do itSell it yourself
Take full control of how buyers see your home on Zillow by listing For Sale by Owner (FSBO).
List your homeWhat's special
Cozy fireplaceCustom hardwood floorsDecorative wood trimPrivate princess balconySpacious primary suiteWalk-in closet
Zillow last checked:
Listing updated:
Listed by:
The Generation Group 413-209-7779,
Coldwell Banker Realty - Western MA 413-567-8931,
Tiffany Banas 718-501-1448
Bought with:
Stacy Ashton
Ashton Realty Group Inc.
Source: MLS PIN,MLS#: 73450998
Facts & features
Interior
Bedrooms & bathrooms
- Bedrooms: 3
- Bathrooms: 3
- Full bathrooms: 3
Primary bedroom
- Features: Bathroom - Full, Ceiling Fan(s), Walk-In Closet(s), Flooring - Wood, Balcony / Deck
- Level: Second
Bedroom 2
- Features: Ceiling Fan(s), Closet, Flooring - Wood
- Level: Second
Bedroom 3
- Features: Ceiling Fan(s), Closet, Flooring - Wood
- Level: Second
Bathroom 1
- Features: Bathroom - Full, Closet, Flooring - Stone/Ceramic Tile
- Level: First
Bathroom 2
- Features: Bathroom - Full, Closet, Flooring - Stone/Ceramic Tile
- Level: Second
Bathroom 3
- Features: Bathroom - Full, Flooring - Stone/Ceramic Tile, Jacuzzi / Whirlpool Soaking Tub
- Level: Second
Dining room
- Features: Flooring - Wood, Pocket Door
- Level: First
Family room
- Features: Ceiling Fan(s), Flooring - Wood, Exterior Access
- Level: First
Kitchen
- Features: Flooring - Wood, Kitchen Island, Breakfast Bar / Nook
- Level: First
Living room
- Features: Flooring - Wood, Pocket Door
- Level: First
Office
- Features: Flooring - Wood, Attic Access
- Level: Second
Heating
- Baseboard, Oil, Propane
Cooling
- Central Air
Appliances
- Included: Water Heater, Range, Dishwasher, Microwave, Refrigerator, Washer, Dryer, Water Softener, Other
- Laundry: First Floor, Gas Dryer Hookup, Washer Hookup
Features
- Attic Access, Office, Central Vacuum, Walk-up Attic
- Flooring: Wood, Tile, Flooring - Wood
- Basement: Full,Walk-Out Access
- Number of fireplaces: 1
- Fireplace features: Family Room
Interior area
- Total structure area: 3,765
- Total interior livable area: 3,765 sqft
- Finished area above ground: 3,765
Property
Parking
- Total spaces: 11
- Parking features: Attached, Paved Drive, Off Street, Paved
- Attached garage spaces: 3
- Uncovered spaces: 8
Features
- Patio & porch: Porch
- Exterior features: Porch, Balcony, Rain Gutters, Storage, Sprinkler System
- On waterfront: Yes
- Waterfront features: Waterfront, River
Lot
- Size: 2.15 Acres
- Features: Wooded
Details
- Parcel number: M:41 B:11700 P:45D,2555459
- Zoning: Agr
Construction
Type & style
- Home type: SingleFamily
- Architectural style: Colonial
- Property subtype: Single Family Residence
Materials
- Frame
- Foundation: Concrete Perimeter
- Roof: Shingle
Condition
- Year built: 1997
Utilities & green energy
- Electric: Circuit Breakers
- Sewer: Private Sewer
- Water: Private
- Utilities for property: for Gas Range, for Gas Oven, for Gas Dryer, Washer Hookup
Community & HOA
Community
- Security: Security System
HOA
- Has HOA: No
Location
- Region: Ludlow
Financial & listing details
- Price per square foot: $183/sqft
- Tax assessed value: $562,100
- Annual tax amount: $9,752
- Date on market: 8/17/2026
Price history
| Date | Event | Price |
|---|---|---|
| 2/13/2026 | Sold | $689,000-1.6%$183/sqft |
Source: MLS PIN #73450998 Report a problem | ||
| 12/3/2025 | Contingent | $699,900$186/sqft |
Source: MLS PIN #73450998 Report a problem | ||
| 11/4/2025 | Listed for sale | $699,900$186/sqft |
Source: MLS PIN #73450998 Report a problem | ||
Public tax history
| Year | Property taxes | Tax assessment |
|---|---|---|
| 2025 | $9,752 +0.4% | $562,100 +4.7% |
| 2024 | $9,711 +3.2% | $536,800 +11.3% |
| 2023 | $9,406 +7.2% | $482,100 +9.9% |
| 2022 | $8,772 +0.1% | $438,800 +5.6% |
| 2021 | $8,763 +0% | $415,700 +2.2% |
| 2020 | $8,763 +8.8% | $406,600 +0% |
| 2019 | $8,055 +5.3% | $406,400 +1% |
| 2018 | $7,652 +2.9% | $402,500 +0.3% |
| 2017 | $7,434 +1.7% | $401,200 -0.5% |
| 2016 | $7,308 | $403,100 |
Find assessor info on the county website
Neighborhood: 01056
Nearby homes
- $744,9003 bd3 ba3.6k sqft942 Poole St, Ludlow, MA 01056Off Market
- $627,6003 bd3 ba2.3k sqft972 Poole St, Ludlow, MA 01056Off Market
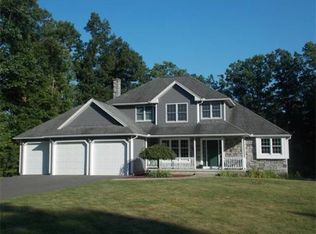
- $709,1004 bd2 ba2.9k sqft928 Poole St, Ludlow, MA 01056Off Market
- $560,2003 bd2 ba2.2k sqft984 Poole St, Ludlow, MA 01056Off Market
- $855,3003 bd4 ba2.9k sqft1010 Poole St, Ludlow, MA 01056Off Market
- $494,5003 bd1 ba1.8k sqft912 Poole St, Ludlow, MA 01056Off Market
- $639,0004 bd3 ba3.1k sqft884 Poole St, Ludlow, MA 01056Off Market
- $357,4003 bd2 ba1.4k sqft74 Paine Ave, Ludlow, MA 01056Off Market
Nearby schools
GreatSchools rating
- NAEast Street Elementary SchoolGrades: PK-1Distance: 3.9 mi
- 4/10Paul R Baird Middle SchoolGrades: 6-8Distance: 3.3 mi
- 4/10Ludlow Senior High SchoolGrades: 9-12Distance: 3.6 mi
Sell for more on Zillow
Get a Zillow Showcase℠ listing at no additional cost and you could sell for .
$704,500
2% more
+$14,090
With Zillow Showcase(estimated)
$718,590
Sell for more on Zillow
Get a Zillow Showcase℠ listing at no additional cost and you could sell for .
$704,500
2% more
+$14,090
With Zillow Showcase(estimated)
$718,590
- Massachusetts
- Hampden County
- Ludlow
- 01056
- 956 Poole St
