The new homeowner or investor of this home will enjoy garage access to the home , living room, dining room, and kitchen for entertaining. The bedrooms offer rest and relaxation from the stresses of the day. The home has fresh interior paint.
For sale
$129,900
956 Reedwood Ln, Birmingham, AL 35235
3beds
1,377sqft
Single Family Residence
Built in 1960
10,454 Square Feet Lot
$-- Zestimate®
$94/sqft
$-- HOA
What's special
Fresh interior paintDining roomKitchen for entertaining
- 50 days
- 166
- 16
Zillow last checked:
Listing updated:
Listed by:
Jessyca McKnight 205-942-8354,
A Prime Location Real Estate
Source: GALMLS,MLS#: 21461655
Facts & features
Interior
Bedrooms & bathrooms
- Bedrooms: 3
- Bathrooms: 2
- Full bathrooms: 2
Rooms
- Room types: Bedroom, Dining Room, Bathroom, Kitchen, Master Bathroom, Master Bedroom
Primary bedroom
- Level: First
Bedroom 1
- Level: First
Bedroom 2
- Level: First
Primary bathroom
- Level: First
Bathroom 1
- Level: First
Dining room
- Level: First
Kitchen
- Features: Laminate Counters
- Level: First
Living room
- Level: First
Basement
- Area: 945
Heating
- None
Cooling
- None
Appliances
- Included: Refrigerator, Stove-Electric, Electric Water Heater
- Laundry: None
Features
- None, Smooth Ceilings, Tub/Shower Combo
- Flooring: Carpet, Hardwood, Tile, Vinyl
- Basement: Partial,Unfinished,Daylight
- Attic: Pull Down Stairs,Yes
- Has fireplace: No
Interior area
- Total interior livable area: 1,377 sqft
- Finished area above ground: 1,377
- Finished area below ground: 0
Video & virtual tour
Property
Parking
- Total spaces: 1
- Parking features: Attached, Off Street, Garage Faces Front
- Attached garage spaces: 1
Features
- Levels: One
- Stories: 1
- Exterior features: None
- Pool features: None
- View description: None
- Waterfront features: No
Lot
- Size: 10,454 Square Feet
Details
- Parcel number: 1200313001041.000
- Special conditions: N/A
Construction
Type & style
- Home type: SingleFamily
- Property subtype: Single Family Residence
Materials
- Brick
- Foundation: Basement
Condition
- Year built: 1960
Utilities & green energy
- Water: Public
- Utilities for property: Sewer Connected
Community & HOA
Community
- Subdivision: Gene Reed Estates
Location
- Region: Birmingham
Financial & listing details
- Price per square foot: $94/sqft
- Tax assessed value: $131,100
- Annual tax amount: $801
- Price range: $129.9K - $129.9K
- Date on market: 8/10/2026
Estimated market value
Not available
Estimated sales range
Not available
Not available
Price history
| Date | Event | Price |
|---|---|---|
| 8/10/2026 | Listed for sale | $129,900+62.6%$94/sqft |
Source:  GALMLS #21461655 Report a problem GALMLS #21461655 Report a problem | ||
| 3/26/2018 | Listing removed | $825$1/sqft |
Source: gkhouses Birmingham Report a problem | ||
| 3/9/2018 | Price change | $825-2.9%$1/sqft |
Source: gkhouses Birmingham Report a problem | ||
| 12/30/2017 | Listed for rent | $850$1/sqft |
Source: gkhouses Birmingham Report a problem | ||
| 8/1/2000 | Sold | $79,900$58/sqft |
Source: Public Record Report a problem | ||
Public tax history
| Year | Property taxes | Tax assessment |
|---|---|---|
| 2025 | $801 +7.6% | $12,040 +6.9% |
| 2024 | $745 | $11,260 |
| 2023 | $745 -1% | $11,260 -0.9% |
| 2022 | $752 +15.6% | $11,360 +14.1% |
| 2021 | $650 +16% | $9,960 +14.2% |
| 2020 | $560 -25.5% | $8,720 -23.2% |
| 2019 | $752 +29.5% | $11,360 +26.2% |
| 2018 | $581 | $9,000 |
| 2017 | $581 +8.1% | $9,000 +7.1% |
| 2016 | $537 -7.5% | $8,400 -6.7% |
| 2015 | $581 +5.8% | $9,000 +1.6% |
| 2014 | $549 -10.9% | $8,860 |
| 2013 | $616 | $8,860 0% |
| 2012 | $616 -5.6% | $8,864 -5.6% |
| 2011 | $652 +0.2% | $9,390 +0.2% |
| 2010 | $651 | $9,370 |
| 2009 | $651 -2.3% | $9,370 -2.3% |
| 2008 | $666 +1.4% | $9,590 +1.4% |
| 2007 | $657 +3.2% | $9,460 +3.2% |
| 2006 | $637 +4.6% | $9,170 +4.6% |
| 2005 | $609 +2.7% | $8,770 -48.7% |
| 2004 | $593 +4.1% | $17,080 +4.1% |
| 2003 | $570 +11.5% | $16,400 +123.1% |
| 2002 | $511 | $7,350 |
| 2001 | $511 | $7,350 |
| 2000 | $511 | $7,350 |
Find assessor info on the county website
Monthly payment
Est. payment
Payment breakdown
Explore the cost of this home by adjusting the details. Changes won't be saved.Climate risks
Neighborhood: Huffman
Nearby schools
Schools provided by the listing agent
- Elementary: Huffman Academy
- Middle: Huffman
- High: Huffman
Source: GALMLS. This data may not be complete. We recommend contacting the local school district to confirm school assignments for this home.
Similar homes
- $--3 bd3 ba1.8k sqft860 School Ave, Birmingham, AL 35235Auction
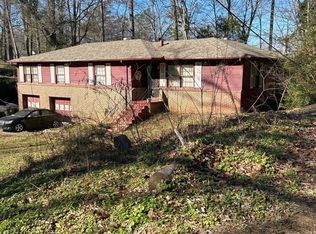 ServiceLink Auction
 - $--3 bd2 ba1.5k sqft705 Jackson Cir, Birmingham, AL 35235Auction
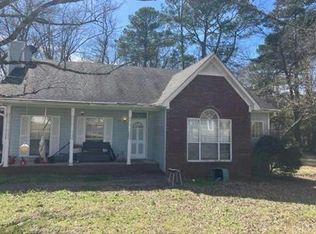 Auction.com 1
 - $--3 bd2 ba1.3k sqft1140 Rainbow Dr NE, Birmingham, AL 35215Auction
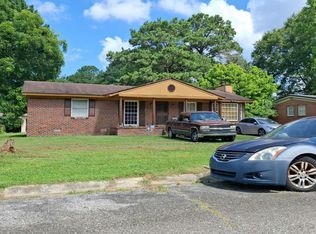 Auction.com 1
 - $--3 bd2 ba1.5k sqft2829 2nd St NW, Birmingham, AL 35215Auction
 ServiceLink Auction
 - $130,0003 bd2 ba1.3k sqft1617 1st St NE, Birmingham, AL 35215For Sale
 MLS ID #21454651, Heidi Calamusa, Keller Williams Realty Vestavia. GALMLS
 - $139,0004 bd2 ba1.2k sqft419 Cumberland Dr, Birmingham, AL 35206For SaleMLS ID #21452580, Tim Lantz, eXp Realty, LLC Central. GALMLS
- $150,0003 bd2 ba1.3k sqft1724 Burgin Ave, Tarrant, AL 35217For SaleMLS ID #21466318, Nakia Walker, Opendoor Brokerage LLC. GALMLS
- $135,0003 bd2 ba1.4k sqft1617 5th St NW, Birmingham, AL 35215For SaleMLS ID #21447313, Robert Butler, The Urban Real Estate Group. GALMLS
- $159,0004 bd2 ba1.9k sqft1400 Medina Ln, Birmingham, AL 35235For SaleMLS ID #21452575, Tim Lantz, eXp Realty, LLC Central. GALMLS
- $119,9003 bd1 ba1.1k sqftMultiple, Birmingham, AL 35206For SaleMLS ID #21449996, Brandon Smith, RE/MAX Advantage. GALMLS
- $140,0003 bd1 ba1k sqft2249 7th St NE, Birmingham, AL 35215For SaleMLS ID #21457849, Carlton Jackson, Edge Realty Group, LLC. GALMLS
