LOCATION! LOCATION! GORGEOUS AND INVITING HOME METICULOUSLY MAINTAINED AND UPDATED WITH QUALITY UPGRADES. THE HOME OFFERS 5 BEDROOMS (4 ABOVE + 1 IN THE WALK-OUT BASEMENT) 3.1 BATHS (ALL UPDATED) SPLIT-LEVEL HOME ON A NO-THROUGH CUL-DE-SAC STREET. THERE IS A LOT TO LOVE ACROSS ALL 4 LEVELS OF THE HOME WITH A NICE AIRY FLOORPLAN AND SOME FUN CUSTOM UPDATES WELL SUITED FOR EVERY PHASE OF YOUR LIFE. ***UPDATES INCLUDE: TEAR-OFF ROOF (2018) SOFFIT, FASCIA, GUTTERS, DOWNSPOUTS AND TRIM (2018) SAVE ON ENERGY WITH SOLAR PANELS (2019) FURNACE/ELECTRONIC AIR FILTER/HUMIDIFIER/AIR CONDITIONING (2024) WATER HEATER (2020) TREX DECK W/ALUMINUM RAIL SYSTEM (2017), 2 X 240V OUTLETS FOR 2 ELECTRIC CARS, 200 AMP SERVICE, WHOLE HOUSE SURGE PROTECTOR, BRICK PAVER DRIVEWAY AND PATIO! THE LIST GOES ON! ***1ST FLOOR/LL: THE CENTRAL HUB OF DAILY LIFE COMES WITH A BEAUTIFUL KITCHEN OFFERING LOADS OF CABINET AND COUNTER SPACE, STAINLESS STEEL APPLIANCES (2020), A PANTRY, TABLE SPACE, AND A NICE VIEW OF THE YARD. FRESHLY PAINTED HOME (2025). LIVING ROOM AND FORMAL DINING ROOM OVER HARDWOOD FLOORS, AND BEAUTIFUL NATURAL LIGHT. HUGE FAMILY ROOM! WOOD BURNING FIREPLACE (GAS START) WITH BUILT-IN SHELVES AND A WET BAR (2020) GOOD TV SET-UP TOO. 1ST FLOOR POWDER ROOM (2018) ***2ND FLOOR: VERY SPACIOUS PRIMARY BEDROOM WITH A FULL BATH (2018) GORGEOUS TILE, FRAMELESS GLASS DOORS, COMFORT HEIGHT VANITIES, UPDATED LIGHTING AND PLUMBING FIXTURES AND A CEDAR WALK-IN CLOSET. 3 MORE BEDROOMS, ALL COMFORTABLE AND SPACIOUS. HALL BATH (2018) CAST-IRON TUB, CUSTOM TILE-WORK, DOUBLE VANITY AND FIXTURES. ***THE WALK-OUT BASEMENT IS AWESOME! PORCELAIN FLOORS THROUGHOUT, AND TONS OF SPACE TO HANG OUT AND PLAY. CUSTOM-BUILT LL BAR WITH A COMMERCIAL-GRADE BEVERAGE COOLER, ENTERTAINMENT SYSTEM, AND SURROUND-SOUND SPEAKERS (EXCLUDING PORTABLE SPEAKERS). (ICE MAKER AS-IS.) HAD A LONG DAY? WALK OUT AND ENJOY THE HOT TUB (INCLUDED). THE 5TH BEDROOM AND FULL BATH OFFER AN IN-LAW OPTION (ALL REDONE WITHIN THE PAST 10 YEARS). THE YARD IS FULLY FENCED WITH AN ALUMINUM FENCE/SELF-CLOSING GATES. LOVE THE CUSTOM BRICK PATIO THAT LEADS TO THE TREX DECK (2017) OVERLOOKING THE YARD. MIN TO 390/53/355, METRA, SCHOOLS, SHOPPING AND NATURE PRESERVES. WE HOPE YOU ENJOY IT FOR YEARS TO COME.*** EXCLUSIONS APPLY. *** PLEASE SEE THE ADDITIONAL INFO TAB FOR EXCLUSIONS AND UTILITY BILL INFORMATION.
Closed
$660,000
956 Richmond Ct, Elk Grove Village, IL 60007
5beds
3,284sqft
Single Family Residence
Built in 1978
9,452 Square Feet Lot
$705,700 Zestimate®
$201/sqft
$4,308 Estimated rent
Home value
$705,700
$628,000 - $790,000
$4,308/mo
Zestimate® history
Owner options
List your home for rent
$4,308/mo
Rent Zestimate®
Find your next renter with Zillow Rental Manager. Plus, with online applications, you can quickly screen prospective tenants – for free.
$4,308/mo
Rent Zestimate®
Refinance and save
$3,885/mo
Est. payment
Refinancing to a lower rate could help reduce your monthly payments and save thousands over the life of the loan.
$3,885/mo
Est. payment
Explore your selling options
Work with a Zillow partner agent
Leverage their expertise and Zillow's premium Showcase listings to get your home seen by more buyers.
Get startedList with your own agent
Get your home in front of millions of buyers by listing it on Zillow.
Learn how to do itSell it yourself
Take full control of how buyers see your home on Zillow by listing For Sale by Owner (FSBO).
List your homeWhat's special
Wood burning fireplaceSurround-sound speakersHot tubEntertainment systemHall bathAluminum fenceBeautiful kitchen
Zillow last checked:
Listing updated:
Listed by:
Mario Bilotas, CSC 847-886-4663,
Four Daughters Real Estate
Bought with:
Holly Connors
@properties Christie's International Real Estate
Source: MRED as distributed by MLS GRID,MLS#: 12290656
Facts & features
Interior
Bedrooms & bathrooms
- Bedrooms: 5
- Bathrooms: 4
- Full bathrooms: 3
- 1/2 bathrooms: 1
Rooms
- Room types: Bedroom 5, Foyer, Recreation Room, Deck
Primary bedroom
- Features: Flooring (Hardwood), Bathroom (Full, Curbless/Roll in Shower, Double Sink, Shower Only)
- Level: Second
- Area: 210 Square Feet
- Dimensions: 15X14
Bedroom 2
- Features: Flooring (Hardwood)
- Level: Second
- Area: 165 Square Feet
- Dimensions: 15X11
Bedroom 3
- Features: Flooring (Parquet)
- Level: Second
- Area: 132 Square Feet
- Dimensions: 12X11
Bedroom 4
- Features: Flooring (Parquet)
- Level: Second
- Area: 132 Square Feet
- Dimensions: 12X11
Bedroom 5
- Features: Flooring (Porcelain Tile)
- Level: Basement
- Area: 336 Square Feet
- Dimensions: 21X16
Deck
- Features: Flooring (Other)
- Level: Main
- Area: 190 Square Feet
- Dimensions: 19X10
Dining room
- Features: Flooring (Hardwood)
- Level: Main
- Area: 130 Square Feet
- Dimensions: 13X10
Family room
- Features: Flooring (Hardwood)
- Level: Lower
- Area: 414 Square Feet
- Dimensions: 23X18
Foyer
- Features: Flooring (Porcelain Tile)
- Level: Main
- Area: 104 Square Feet
- Dimensions: 13X08
Kitchen
- Features: Kitchen (Eating Area-Table Space, Pantry-Closet, SolidSurfaceCounter, Updated Kitchen), Flooring (Porcelain Tile)
- Level: Main
- Area: 210 Square Feet
- Dimensions: 15X14
Laundry
- Features: Flooring (Ceramic Tile)
- Level: Basement
- Area: 70 Square Feet
- Dimensions: 14X05
Living room
- Features: Flooring (Hardwood), Window Treatments (Bay Window(s))
- Level: Main
- Area: 224 Square Feet
- Dimensions: 16X14
Recreation room
- Features: Flooring (Porcelain Tile)
- Level: Basement
- Area: 440 Square Feet
- Dimensions: 22X20
Heating
- Natural Gas, Forced Air
Cooling
- Central Air
Appliances
- Included: Range, Microwave, Dishwasher, Refrigerator, Washer, Dryer, Disposal, Stainless Steel Appliance(s), Wine Refrigerator, Other, Humidifier
- Laundry: Gas Dryer Hookup, In Unit, Sink
Features
- Wet Bar, In-Law Floorplan, Built-in Features, Walk-In Closet(s), Bookcases, Open Floorplan, Separate Dining Room, Pantry
- Flooring: Hardwood, Wood
- Basement: Finished,Sub-Basement,Exterior Entry,Rec/Family Area,Sleeping Area,Storage Space,Daylight,Full,Walk-Out Access
- Number of fireplaces: 1
- Fireplace features: Wood Burning, Gas Starter, Family Room
Interior area
- Total structure area: 3,284
- Total interior livable area: 3,284 sqft
Property
Parking
- Total spaces: 4
- Parking features: Brick Driveway, Garage Door Opener, On Site, Garage Owned, Attached, Driveway, Owned, Garage
- Attached garage spaces: 2
- Has uncovered spaces: Yes
Accessibility
- Accessibility features: No Disability Access
Features
- Levels: Quad-Level
- Patio & porch: Deck, Patio
- Has spa: Yes
- Spa features: Outdoor Hot Tub, Indoor Hot Tub
- Fencing: Fenced
Lot
- Size: 9,452 Square Feet
- Features: Cul-De-Sac
Details
- Additional structures: Shed(s)
- Parcel number: 07363100090000
- Special conditions: None
- Other equipment: TV-Cable, Sump Pump, Backup Sump Pump;, Electronic Air Filters
Construction
Type & style
- Home type: SingleFamily
- Property subtype: Single Family Residence
Materials
- Vinyl Siding, Brick
- Foundation: Concrete Perimeter
- Roof: Asphalt
Condition
- New construction: No
- Year built: 1978
- Major remodel year: 2018
Details
- Builder model: GEORGETOWN
Utilities & green energy
- Electric: 200+ Amp Service, 100 Amp Service
- Sewer: Public Sewer
- Water: Public
Green energy
- Green verification: Special Energy Feat
- Energy generation: Solar
Community & HOA
Community
- Features: Park, Curbs, Sidewalks, Street Lights, Street Paved
- Security: Carbon Monoxide Detector(s)
- Subdivision: Winston Grove
HOA
- Services included: None
Location
- Region: Elk Grove Village
Financial & listing details
- Price per square foot: $201/sqft
- Tax assessed value: $406,860
- Annual tax amount: $10,856
- Date on market: 2/27/2025
- Listing terms: Conventional
- Ownership: Fee Simple
Price history
| Date | Event | Price |
|---|---|---|
| 4/18/2025 | Sold | $660,000+4%$201/sqft |
Source:  MRED as distributed by MLS GRID #12290656 Report a problem MRED as distributed by MLS GRID #12290656 Report a problem | ||
| 3/1/2025 | Listing removed | $634,900$193/sqft |
Source: MRED as distributed by MLS GRID #12290656 Report a problem | ||
| 2/27/2025 | Listed for sale | $634,900+81.4%$193/sqft |
Source: MRED as distributed by MLS GRID #12290656 Report a problem | ||
| 8/1/2012 | Sold | $350,000-2.8%$107/sqft |
Source: Public Record Report a problem | ||
| 4/21/2012 | Listed for sale | $359,900$110/sqft |
Source: BIRDVIEW Technologies. Inc. #08047965 Report a problem | ||
Public tax history
| Year | Property taxes | Tax assessment |
|---|---|---|
| 2024 | -- | $40,686 |
| 2023 | $10,856 +3.1% | $40,686 |
| 2022 | $10,525 +9.1% | $40,686 +20.9% |
| 2021 | $9,651 +1.9% | $33,659 |
| 2020 | $9,475 -1.3% | $33,659 -11% |
| 2019 | $9,602 +9.6% | $37,820 +20.1% |
| 2018 | $8,765 +0.9% | $31,494 |
| 2017 | $8,688 +4% | $31,494 |
| 2016 | $8,358 +15.3% | $31,494 +21% |
| 2015 | $7,251 -16.4% | $26,019 -15.9% |
| 2014 | $8,677 -10.1% | $30,939 -11.7% |
| 2013 | $9,656 -3.3% | $35,031 -4.3% |
| 2012 | $9,987 +16% | $36,610 |
| 2011 | $8,608 +8.3% | $36,610 |
| 2010 | $7,952 +18.5% | $36,610 -9.1% |
| 2009 | $6,710 +12.5% | $40,277 -4% |
| 2008 | $5,962 +4% | $41,955 |
| 2007 | $5,733 -6% | $41,955 +27.4% |
| 2006 | $6,100 +8.5% | $32,940 |
| 2005 | $5,622 +5.2% | $32,940 |
| 2004 | $5,342 +0.7% | $32,940 +15.8% |
| 2003 | $5,305 +1.3% | $28,437 |
| 2002 | $5,237 +22.3% | $28,437 |
| 2001 | $4,284 +1.5% | $28,437 +25.8% |
| 2000 | $4,222 +1.3% | $22,613 |
| 1999 | $4,170 | $22,613 |
Find assessor info on the county website
Neighborhood: 60007
Nearby homes
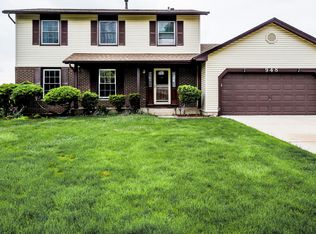
- $608,4004 bd3 ba2.2k sqft948 Richmond Ct, Elk Grove Village, IL 60007Off Market
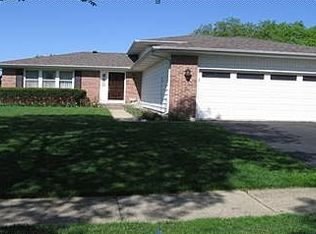
- $553,9004 bd3 ba3.1k sqft962 Richmond Ct, Elk Grove Village, IL 60007Off Market
- $510,3003 bd2 ba1.9k sqft1632 Missouri Dr, Elk Grove Village, IL 60007Off Market
- $516,7003 bd3 ba1.4k sqft1630 Missouri Dr, Elk Grove Village, IL 60007Off Market
- $455,7003 bd2 ba1.5k sqft1636 Missouri Dr, Elk Grove Village, IL 60007Off Market
- $685,0004 bd4 ba3.5k sqft944 Richmond Ct, Elk Grove Village, IL 60007Sold
- $612,8004 bd3 ba2.3k sqft955 Richmond Ct, Elk Grove Village, IL 60007Off Market
- $617,8004 bd3 ba2.2k sqft1640 Missouri Dr, Elk Grove Village, IL 60007Off Market
Nearby schools
GreatSchools rating
- 8/10Adlai Stevenson Elementary SchoolGrades: K-6Distance: 0.4 mi
- 9/10Margaret Mead Junior High SchoolGrades: 7-8Distance: 0.9 mi
- 10/10J B Conant High SchoolGrades: 9-12Distance: 2.8 mi
Schools provided by the listing agent
- Elementary: Adlai Stevenson Elementary Schoo
- Middle: Margaret Mead Junior High School
- High: J B Conant High School
- District: 54
Source: MRED as distributed by MLS GRID. This data may not be complete. We recommend contacting the local school district to confirm school assignments for this home.
Get a cash offer in 3 minutes
Find out how much your home could sell for in as little as 3 minutes with a no-obligation cash offer.
Estimated market value
$705,700
Get a cash offer in 3 minutes
Find out how much your home could sell for in as little as 3 minutes with a no-obligation cash offer.
Estimated market value
$705,700
- Illinois
- Cook County
- Elk Grove Village
- 60007
- 956 Richmond Ct
Nearby cities
Nearby zip codes
Other Elk Grove Village Topics
- Apartments for Rent in 60007
- Houses for Sale in 60007
- Houses for Rent in 60007
- 60007 Real Estate
- Elk Grove Village Condos
- Houses for Sale in Elk Grove Village
- Newest Listings in Elk Grove Village
- Elk Grove Village Home Values
- Elk Grove Village Real Estate Agents
- Elk Grove Village Refinance
- Elk Grove Village Mortgage Rates
