Skip main navigation
Closed
  • $347,000

    956 Ruisseau Dr, Foley, AL 36535

    3beds
    1,926sqft
    Residential
    Built in 2021
    9,801 Square Feet Lot
    $351,100 Zestimate®
    $180/sqft
    $2,159 Estimated rent

    Home value

    $351,100

    $330,000 - $376,000

    $2,159/mo

    Zestimate® history
    Loading
    Loading...

    Owner options

    List your home for rent

    $2,159/mo

    Rent Zestimate®

    Find your next renter with Zillow Rental Manager. Plus, with online applications, you can quickly screen prospective tenants – for free.

    Learn more

    $2,159/mo

    Rent Zestimate®

    Refinance and save

    $1,821/mo

    Est. payment

    Refinancing to a lower rate could help reduce your monthly payments and save thousands over the life of the loan.

    See today's rates

    $1,821/mo

    Est. payment

    Explore your selling options

    Work with a Zillow partner agent

    Leverage their expertise and Zillow's premium Showcase listings to get your home seen by more buyers.

    Get started

    List with your own agent

    Get your home in front of millions of buyers by listing it on Zillow.

    Learn how to do it

    Sell it yourself

    Take full control of how buyers see your home on Zillow by listing For Sale by Owner (FSBO).

    List your home

    What's special

    New storm doorNew shuttersBeautiful landscapingNewly installed gas stovePlenty of cabinet spaceFireplace with recessed lightingPost and sidewalk lights
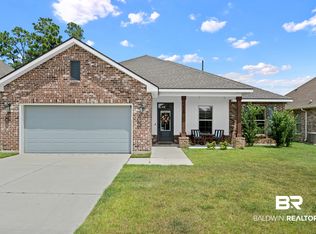
    Make your appointment today for this Must see Meticulous and well appointed home in the Ledgewick community of Foley. The Robbins II A Open floorplan has high ceilings, and split design with a tray ceiling in the master. Recent upgrades to this 3 bedroom, 2 bath home include, Newly installed gas stove, new flooring in the Primary Bedroom, new storm door, Post & Sidewalk lights and landscaping lights, new coach lights on the garage. and a Ring doorbell and security system. A gauge for the irrigation system has been installed to prevent sprinklers from coming on when it is raining, saving you the trouble of turning it off when it rains. The lawn has been professionally treated, as well. Attached to the patio an extension has been added along with post with hanging lights for your evening pleasure. New shutters have also been placed to add the beauty of the outside of the home. This home comes with a receptacle on the meter, for your generator, if needed. The living area has a fireplace with recessed lighting that brings a comfortable relaxing atmosphere as you rest at the end of your day! The kitchen has quartz countertops, nice pantry and plenty of cabinet space. The primary has 2 vanities & two walk in closets and a separate shower and tub. There is a built in desk area for all your office needs between the master and the laundry area. Beautiful landscaping brings curb appeal to this already fabulous home. Double garage has epoxy coating on the floor. Some furniture is negotiable. Buyer or buyers agent to verify all pertinent information during due diligence. Buyer to verify all information during due diligence.

    Zillow last checked:

    Listing updated:

    Listed by:

    Joan Belanger PHONE:225-715-3242,

    Gold Star Realty Group

    Bought with:

    Burke Real Estate Group

    Century 21 J Carter & Company

    Source: Baldwin Realtors,MLS#: 374530MLS Logo

    Facts & features

    Interior

    Bedrooms & bathrooms
    • Bedrooms: 3
    • Bathrooms: 2
    • Full bathrooms: 2
    • Main level bedrooms: 3
    Primary bedroom
    • Features: 1st Floor Primary, Multiple Walk in Closets
    • Level: Main
    • Area: 182
    • Dimensions: 14 x 13
    Bedroom 2
    • Level: Main
    • Area: 132
    • Dimensions: 11 x 12
    Bedroom 3
    • Level: Main
    • Area: 132
    • Dimensions: 11 x 12
    Primary bathroom
    • Features: Double Vanity, Separate Shower
    Dining room
    • Level: Main
    • Area: 120
    • Dimensions: 10 x 12
    Kitchen
    • Level: Main
    • Area: 204
    • Dimensions: 12 x 17
    Living room
    • Level: Main
    • Area: 320
    • Dimensions: 16 x 20
    Heating
    • Central
    Cooling
    • Electric
    Appliances
    • Included: Dishwasher, Disposal, Microwave, Gas Range, Refrigerator w/Ice Maker
    Features
    • Ceiling Fan(s), High Ceilings, High Speed Internet
    • Flooring: Carpet, Tile, Luxury Vinyl Plank
    • Windows: Window Treatments
    • Has basement: No
    • Number of fireplaces: 1
    • Fireplace features: Electric, Living Room
    Interior area
    • Total structure area: 1,926
    • Total interior livable area: 1,926 sqft

    Property

    Parking
    • Total spaces: 2
    • Parking features: Garage, Garage Door Opener
    • Has garage: Yes
    • Covered spaces: 2
    Features
    • Levels: One
    • Stories: 1
    • Patio & porch: Covered, Patio
    • Exterior features: Irrigation Sprinkler, Termite Contract
    • Fencing: Fenced
    • Has view: Yes
    • View description: None
    • Waterfront features: No Waterfront
    Lot
    • Size: 9,801 Square Feet
    • Features: Less than 1 acre
    Details
    • Parcel number: 5405220000002.060

    Construction

    Type & style
    • Home type: SingleFamily
    • Architectural style: Traditional
    • Property subtype: Residential
    Materials
    • Brick, Fortified-Gold
    • Foundation: Slab
    • Roof: Dimensional
    Condition
    • Resale
    • New construction: No
    • Year built: 2021

    Utilities & green energy

    • Water: Public
    • Utilities for property: Riviera Utilities

    Community & HOA

    Community
    • Features: Other
    • Security: Smoke Detector(s), Security System
    • Subdivision: Ledgewick
    HOA
    • Has HOA: Yes
    • Services included: Association Management, Insurance, Maintenance Grounds
    • HOA fee: $250 annually
    Location
    • Region: Foley

    Financial & listing details

    • Price per square foot: $180/sqft
    • Tax assessed value: $326,100
    • Annual tax amount: $1,040
    • Price range: $347K - $347K
    • Date on market: 2/21/2025
    • Ownership: Whole/Full

    Price history

    DateEventPrice
    4/2/2025Sold$347,000-3%$180/sqft
    Source: Baldwin Realtors #374530 Report a problem
    3/1/2025Price change$357,700-0.8%$186/sqft
    Source: Baldwin Realtors #374530 Report a problem
    2/21/2025Listed for sale$360,700+7.7%$187/sqft
    Source: Baldwin Realtors #374530 Report a problem
    5/20/2024Sold$335,000$174/sqft
    Source: Baldwin Realtors #359138 Report a problem
    3/26/2024Listed for sale$335,000+33.4%$174/sqft
    Source: GCMLS #7351154 Report a problem
    5/26/2021Sold$251,190$130/sqft
    Source: Public Record Report a problem
    3/24/2021Pending sale$251,190$130/sqft
    Source: Baldwin Realtors #311413 Report a problem
    3/24/2021Listed for sale$251,190$130/sqft
    Source: Baldwin Realtors #311413 Report a problem

    Public tax history

    YearProperty taxesTax assessment
    2025-- $32,620 +6.3%
    2024$706 -3.1%$30,680 -2.7%
    2023$728 $31,520 +24.2%
    2022-- $25,380 +504.3%
    2021$282 $4,200
    Find assessor info on the county website

    Neighborhood: 36535

    Nearby schools

    GreatSchools rating
    Schools provided by the listing agent
    • Elementary: Foley Elementary
    • Middle: Foley Middle
    • High: Foley High

    Source: Baldwin Realtors. This data may not be complete. We recommend contacting the local school district to confirm school assignments for this home.

    Get a cash offer in 3 minutes
    Find out how much your home could sell for in as little as 3 minutes with a no-obligation cash offer.
    Estimated market value
    $351,100
    Get a cash offer in 3 minutes
    Find out how much your home could sell for in as little as 3 minutes with a no-obligation cash offer.
    Estimated market value
    $351,100