Welcome to this stunning, nearly new home with a private pool, located in the sought-after Estates section of Aberdeen. Just four years old, this home sits on a fenced corner lot and features a beautifully designed backyard complete with an in-ground pool and sun shelf, perfect for relaxing or entertaining.
Inside, the thoughtful floor plan offers space and flexibility for everyone. A front office includes custom built-in shelving and a desk, ideal for working from home. The kitchen is bright and inviting, showcasing white cabinetry accented with bronze hardware, along with double ovens and a range that will impress any home chef. The open-concept kitchen and living area create a seamless flow for everyday living.
Upstairs, you'll find a spacious loft-style family room, the primary suite, and two additional bedrooms. A guest bedroom and full bath are conveniently located on the main floor. The home also enjoys a corner location with peaceful lake views at the rear of the community.
Residents of Aberdeen enjoy resort-style amenities and easy access to I-95 and 9B, with top-rated schools including Freedom Crossing Academy and Bartram Trail High School.
Closed
$680,000
956 RUSTLEWOOD Lane, St. Johns, FL 32259
4beds
2,489sqft
Single Family Residence
Built in 2021
10,454 Square Feet Lot
$683,600 Zestimate®
$273/sqft
$4,390 Estimated rent
Home value
$683,600
$643,000 - $725,000
$4,390/mo
Zestimate® history
Owner options
List your home for rent
$4,390/mo
Rent Zestimate®
Find your next renter with Zillow Rental Manager. Plus, with online applications, you can quickly screen prospective tenants – for free.
$4,390/mo
Rent Zestimate®
Refinance and save
$4,404/mo
Est. payment
Refinancing to a lower rate could help reduce your monthly payments and save thousands over the life of the loan.
$4,404/mo
Est. payment
Explore your selling options
Work with a Zillow partner agent
Leverage their expertise and Zillow's premium Showcase listings to get your home seen by more buyers.
Get startedList with your own agent
Get your home in front of millions of buyers by listing it on Zillow.
Learn how to do itSell it yourself
Take full control of how buyers see your home on Zillow by listing For Sale by Owner (FSBO).
List your homeWhat's special
Private poolThoughtful floor planSpacious loft-style family roomFenced corner lotPrimary suiteBeautifully designed backyard
Zillow last checked:
Listing updated:
Listed by:
SARAH A SCHWARTZ,
REALTY ONE GROUP ELEVATE 904-439-9842
Bought with:
LISA BARTON, 3137940
KELLER WILLIAMS REALTY ATLANTIC PARTNERS
MARSHA LYNN KELLER, 3272799
Source: realMLS,MLS#: 2128803
Facts & features
Interior
Bedrooms & bathrooms
- Bedrooms: 4
- Bathrooms: 4
- Full bathrooms: 4
Heating
- Central, Electric
Cooling
- Attic Fan, Central Air, Electric
Appliances
- Included: Dishwasher, Disposal, Double Oven, Electric Cooktop, Electric Oven, Electric Water Heater, Refrigerator
- Laundry: Electric Dryer Hookup
Features
- Built-in Features, Ceiling Fan(s), Eat-in Kitchen, Entrance Foyer, Guest Suite, Pantry
- Flooring: Tile
Interior area
- Total interior livable area: 2,489 sqft
Property
Parking
- Total spaces: 3
- Parking features: Attached, Garage Door Opener
- Attached garage spaces: 3
Features
- Stories: 2
- Patio & porch: Covered, Front Porch, Patio
- Pool features: In Ground, Fenced
- Fencing: Back Yard
- Has view: Yes
- View description: Pond
- Has water view: Yes
- Water view: Pond
Lot
- Size: 10,454 Square Feet
- Features: Corner Lot, Dead End Street, Sprinklers In Front, Sprinklers In Rear
Details
- Parcel number: 0096811390
Construction
Type & style
- Home type: SingleFamily
- Architectural style: Traditional
- Property subtype: Single Family Residence
Materials
- Concrete
Condition
- New construction: No
- Year built: 2021
Utilities & green energy
- Sewer: Public Sewer
- Water: Public
- Utilities for property: Cable Available, Electricity Connected, Sewer Connected, Water Connected
Community & HOA
Community
- Subdivision: Aberdeen
HOA
- Has HOA: Yes
- Amenities included: Pool, Basketball Court, Clubhouse, Fitness Center, Park, Playground, Tennis Court(s)
- HOA fee: $50 annually
Location
- Region: Saint Johns
Financial & listing details
- Price per square foot: $273/sqft
- Tax assessed value: $516,139
- Annual tax amount: $8,462
- Date on market: 2/9/2026
- Listing terms: Cash,Conventional,FHA,USDA Loan,VA Loan
- Road surface type: Asphalt
Price history
| Date | Event | Price |
|---|---|---|
| 4/7/2026 | Sold | $680,000-2.2%$273/sqft |
Source:  realMLS #2128803 Report a problem realMLS #2128803 Report a problem | ||
| 3/2/2026 | Pending sale | $695,000$279/sqft |
Source: realMLS #2128803 Report a problem | ||
| 2/9/2026 | Listed for sale | $695,000+3%$279/sqft |
Source: realMLS #2128803 Report a problem | ||
| 8/13/2024 | Sold | $675,000+0.7%$271/sqft |
Source: realMLS #2026211 Report a problem | ||
| 7/17/2024 | Contingent | $670,000$269/sqft |
Source:  St Augustine St Johns County BOR #RM2026211 Report a problem St Augustine St Johns County BOR #RM2026211 Report a problem | ||
| 7/3/2024 | Price change | $670,000-0.7%$269/sqft |
Source: realMLS #2026211 Report a problem | ||
| 5/31/2024 | Price change | $675,000-3.4%$271/sqft |
Source: realMLS #2026211 Report a problem | ||
| 5/16/2024 | Listed for sale | $699,000+77.1%$281/sqft |
Source: realMLS #2026211 Report a problem | ||
| 3/3/2021 | Sold | $394,775-1.3%$159/sqft |
Source: Public Record Report a problem | ||
| 12/24/2020 | Pending sale | $399,990$161/sqft |
Source: realMLS #1073751 Report a problem | ||
| 12/20/2020 | Price change | $399,990-0.2%$161/sqft |
Source: D.R. Horton - Jacksonville Report a problem | ||
| 12/4/2020 | Price change | $400,990+0.5%$161/sqft |
Source: D.R. Horton - Jacksonville Report a problem | ||
| 11/19/2020 | Price change | $398,990-0.7%$160/sqft |
Source: D.R. Horton - Jacksonville Report a problem | ||
| 10/9/2020 | Price change | $401,990+1.3%$162/sqft |
Source: D.R. Horton - Jacksonville Report a problem | ||
| 10/1/2020 | Price change | $396,990+0.5%$159/sqft |
Source: D.R. Horton - Jacksonville Report a problem | ||
| 9/19/2020 | Price change | $394,990+0.5%$159/sqft |
Source: D.R. Horton - Jacksonville Report a problem | ||
| 9/12/2020 | Listed for sale | $392,990$158/sqft |
Source: D.R. Horton - Jacksonville Report a problem | ||
Public tax history
| Year | Property taxes | Tax assessment |
|---|---|---|
| 2025 | $8,462 -8% | $418,785 -14.5% |
| 2024 | $9,198 +7% | $490,036 +9.2% |
| 2023 | $8,595 +8% | $448,730 +15.4% |
| 2022 | $7,956 +106.2% | $388,745 +455.3% |
| 2021 | $3,859 +8.7% | $70,000 +4.5% |
| 2020 | $3,549 | $67,000 |
| 2019 | -- | -- |
Find assessor info on the county website
Neighborhood: Fruit Cove
Nearby homes
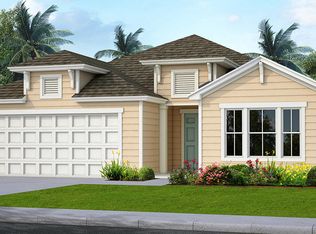
- $505,9004 bd3 ba2k sqft952 Rustlewood Ln, Saint Johns, FL 32259Off Market
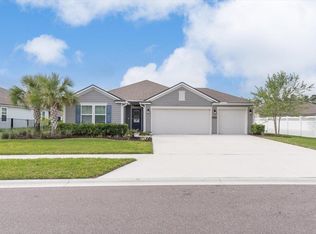
- $477,0005 bd3 ba2.2k sqft1245 Castle Trail Dr, Saint Johns, FL 32259Sold
- $525,6005 bd3 ba2.2k sqft1244 Castle Trail Dr, Saint Johns, FL 32259Off Market
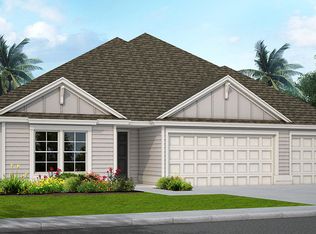
- $550,0005 bd2 ba2k sqft948 Rustlewood Ln, Saint Johns, FL 32259Off Market
- $596,7005 bd3 ba2.2k sqft957 Rustlewood Ln, Saint Johns, FL 32259Sold
- $547,1004 bd3 ba2.4k sqft1240 Castle Trail Dr, Saint Johns, FL 32259Off Market
- $517,8004 bd3 ba2.4k sqft1241 Castle Trail Dr, Saint Johns, FL 32259Off Market
- $503,3004 bd3 ba2.1k sqft961 Rustlewood Ln, Saint Johns, FL 32259Off Market
Nearby schools
GreatSchools rating
- 10/10FREEDOM CROSSING ACADEMYGrades: K-8Distance: 1 mi
- 7/10Bartram Trail High SchoolGrades: 8-12Distance: 4 mi
Get a cash offer in 3 minutes
Find out how much your home could sell for in as little as 3 minutes with a no-obligation cash offer.
Estimated market value
$683,600
Get a cash offer in 3 minutes
Find out how much your home could sell for in as little as 3 minutes with a no-obligation cash offer.
Estimated market value
$683,600
- Florida
- Saint Johns County
- Saint Johns
- 32259
- Fruit Cove
- 956 RUSTLEWOOD Lane
Nearby cities
Nearby neighborhoods
Nearby zip codes
Other Saint Johns Topics
