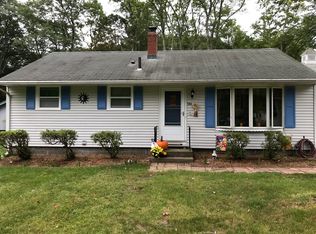
Set in Florence near Ryan Road Elementary School and Mineral Hills Conservation Area, this energy efficient 3-bedroom, 1-bath ranch offers three generously sized bedrooms and significant recent ($52K) improvements including a NEW roof and gutters, a heat pump system, 4 mini-splits, attic insulation, hot water heater, and more. A large beautiful backyard, perfect for gardening and entertaining, abuts conservation land. A one-car garage and shed, and a newly paved driveway complete the property. Just a 5 mile drive to Florence Center! Do not miss this opportunity! OPEN HOUSES: Wed 9/9 & Thu 9/10, 5:30–7:00 PM; Sat 9/12, 11:30 AM–1:00 PM. First showing at 9/9 Open House.
Under contract
$340,000
956 Ryan Rd, Northampton, MA 01062
3beds
912sqft
Single Family Residence
Built in 1957
0.35 Acres Lot
$359,300 Zestimate®
$373/sqft
$-- HOA
What's special
One-car garageNewly paved drivewayThree generously sized bedroomsLarge beautiful backyardAbuts conservation land
- 8 days
- 1,194
- 108
Likely to sell faster than
Zillow last checked:
Listing updated:
Listed by:
Rhonda Cohen 212-300-4696,
Keller Williams Realty 413-585-0022
Source: MLS PIN,MLS#: 73572771
Facts & features
Interior
Bedrooms & bathrooms
- Bedrooms: 3
- Bathrooms: 1
- Full bathrooms: 1
Primary bedroom
- Features: Closet, Flooring - Hardwood
- Level: First
- Area: 143.75
- Dimensions: 12.5 x 11.5
Bedroom 2
- Features: Closet, Flooring - Hardwood
- Level: First
- Area: 103.5
- Dimensions: 9 x 11.5
Bedroom 3
- Features: Closet, Flooring - Hardwood
- Level: First
- Area: 97.75
- Dimensions: 8.5 x 11.5
Bathroom 1
- Features: Bathroom - Full, Bathroom - With Tub & Shower, Flooring - Laminate
- Level: First
- Area: 56
- Dimensions: 7 x 8
Kitchen
- Features: Flooring - Laminate
- Level: First
- Area: 181.13
- Dimensions: 15.75 x 11.5
Living room
- Features: Closet, Flooring - Hardwood
- Level: First
- Area: 212.75
- Dimensions: 18.5 x 11.5
Heating
- Heat Pump, Electric, Ductless
Cooling
- Heat Pump, Ductless
Appliances
- Included: Electric Water Heater, Range, Disposal, Refrigerator, Freezer, Washer, Dryer
- Laundry: Electric Dryer Hookup, Washer Hookup, In Basement
Features
- Flooring: Wood, Vinyl
- Windows: Screens
- Basement: Full,Interior Entry,Radon Remediation System,Concrete,Unfinished
- Has fireplace: No
Interior area
- Total structure area: 912
- Total interior livable area: 912 sqft
- Finished area above ground: 912
- Finished area below ground: 0
Property
Parking
- Total spaces: 5
- Parking features: Detached, Storage, Paved Drive, Off Street, Paved
- Garage spaces: 1
- Uncovered spaces: 4
Features
- Patio & porch: Patio
- Exterior features: Patio, Rain Gutters, Storage, Screens, Garden
Lot
- Size: 0.35 Acres
- Features: Cleared, Gentle Sloping, Level
Details
- Parcel number: M:0035 B:0053 L:0001,3713339
- Zoning: SR
Construction
Type & style
- Home type: SingleFamily
- Architectural style: Ranch
- Property subtype: Single Family Residence
Materials
- Frame
- Foundation: Block
- Roof: Shingle
Condition
- Year built: 1957
Utilities & green energy
- Electric: 100 Amp Service
- Sewer: Public Sewer
- Water: Public
- Utilities for property: for Electric Range, for Electric Oven, for Electric Dryer, Washer Hookup
Community & HOA
Community
- Features: Shopping, Park, Walk/Jog Trails, Medical Facility, Conservation Area, Public School, University
HOA
- Has HOA: No
Location
- Region: Northampton
Financial & listing details
- Price per square foot: $373/sqft
- Tax assessed value: $270,400
- Annual tax amount: $3,767
- Date on market: 9/8/2026
- Exclusions: 3 Peony Plants To Be Removed Prior To Closing.
Estimated market value
$359,300
$334,000 - $384,000
$2,660/mo
Price history
| Date | Event | Price |
|---|---|---|
| 9/15/2026 | Contingent | $340,000$373/sqft |
Source: MLS PIN #73572771 Report a problem | ||
| 9/8/2026 | Listed for sale | $340,000+41.7%$373/sqft |
Source: MLS PIN #73572771 Report a problem | ||
| 7/16/2021 | Sold | $240,000+140%$263/sqft |
Source: Public Record Report a problem | ||
| 10/28/1994 | Sold | $100,000$110/sqft |
Source: Public Record Report a problem | ||
Public tax history
| Year | Property taxes | Tax assessment |
|---|---|---|
| 2025 | $3,767 -7.8% | $270,400 +0.5% |
| 2024 | $4,086 +10.3% | $269,000 +15.1% |
| 2023 | $3,703 +7.5% | $233,800 +21.5% |
| 2022 | $3,444 +1.5% | $192,500 -1.4% |
| 2021 | $3,392 +3.4% | $195,300 |
| 2020 | $3,281 +1.8% | $195,300 +5.3% |
| 2019 | $3,222 +2.5% | $185,500 +0.5% |
| 2018 | $3,144 +2.1% | $184,500 |
| 2017 | $3,079 +3.3% | $184,500 |
| 2016 | $2,982 +5.9% | $184,500 +3.5% |
| 2015 | $2,817 +2.7% | $178,300 |
| 2014 | $2,744 +7.9% | $178,300 |
| 2013 | $2,543 +1.7% | $178,300 -4.8% |
| 2012 | $2,500 +3% | $187,300 |
| 2011 | $2,427 +2.5% | $187,300 |
| 2010 | $2,367 +26.1% | $187,300 +14.6% |
| 2009 | $1,877 -0.9% | $163,500 -3.4% |
| 2008 | $1,895 +2.8% | $169,200 |
| 2007 | $1,843 -5.6% | $169,200 +1.7% |
| 2006 | $1,952 +2.6% | $166,400 +12.4% |
| 2005 | $1,902 -0.1% | $148,000 +4% |
| 2004 | $1,904 | $142,300 |
Find assessor info on the county website
Monthly payment
Est. payment
Payment breakdown
Explore the cost of this home by adjusting the details. Changes won't be saved.Climate risks
Neighborhood: 01062
Nearby schools
Schools provided by the listing agent
- Elementary: Ryan Road
- Middle: Jfk Middle
- High: Northampton Hs
Source: MLS PIN. This data may not be complete. We recommend contacting the local school district to confirm school assignments for this home.
Similar homes
- $399,0003 bd1 ba1.1k sqft24 Grandview St, Northampton, MA 01062For Sale
 MLS ID #73576290, James Pellegrino, Borawski Real Estate. MLS PIN
 - $305,0003 bd1 ba925 sqft9 Pine Brook Curv, Northampton, MA 01060For Sale
 MLS ID #73573804, PamRose Eden-Cox, Coldwell Banker Community REALTORS®. MLS PIN
 - $325,0003 bd1 ba1k sqft393 Cherry St, Holyoke, MA 01040For Sale
 MLS ID #73577125, Jill Lutenegger, Naples Realty Group. MLS PIN
 - $325,0003 bd1 ba1.2k sqft12 Park Ave, Holyoke, MA 01040For Sale
 MLS ID #73577781, Jacqueline Dominguez, Keller Williams Realty. MLS PIN
