Better than new in the heart of Highland Meadows! This beautifully upgraded, mostly single-level home offers an incredibly open floor plan with designer touches throughout. The gourmet kitchen features shaker-style cabinets, a farmhouse sink, stainless steel appliances, and accent lighting under the cabinets, island, and above the uppers. A spacious island with breakfast bar is highlighted by barn wood accents that match the fireplace and faux ceiling beams. Soaring vaulted ceilings with skylights and large windows fill the living space with natural light. The primary suite boasts a walk-in closet, oversized glass-enclosed shower, soaking tub, and motorized window coverings for added comfort and privacy - also featured in the living and dining areas. Upstairs, a fully finished bonus room or 4th bedroom adds extra versatility. Step outside to a beautifully landscaped backyard with a large covered porch, built-in gas fire pit, private hot tub area with privacy fencing, and a patio pre-plumbed for your BBQ. Exceptional curb appeal, stone accents, and an oversized two-car garage with workshop complete the package.
Sold for $799,900
$799,900
956 S Torrey Pines Drive, Williams, AZ 86046
4beds
2baths
2,139sqft
Single Family Residence
Built in 2020
0.34 Acres Lot
$790,800 Zestimate®
$374/sqft
$2,923 Estimated rent
Home value
$790,800
$720,000 - $870,000
$2,923/mo
Zestimate® history
Owner options
List your home for rent
$2,923/mo
Rent Zestimate®
Find your next renter with Zillow Rental Manager. Plus, with online applications, you can quickly screen prospective tenants – for free.
$2,923/mo
Rent Zestimate®
Refinance and save
$4,638/mo
Est. payment
Refinancing to a lower rate could help reduce your monthly payments and save thousands over the life of the loan.
$4,638/mo
Est. payment
Explore your selling options
Work with a Zillow partner agent
Leverage their expertise and Zillow's premium Showcase listings to get your home seen by more buyers.
Get startedList with your own agent
Get your home in front of millions of buyers by listing it on Zillow.
Learn how to do itSell it yourself
Take full control of how buyers see your home on Zillow by listing For Sale by Owner (FSBO).
List your homeWhat's special
Private hot tub areaFully finished bonus roomOpen floor planBarn wood accentsPrimary suiteStone accentsMotorized window coverings
Zillow last checked:
Listing updated:
Listed by:
Steven W Scott 928-606-2521,
Elevated Realty
Bought with:
Non-MLS Agent
Non-MLS Office
Source: ARMLS,MLS#: 6885000
Facts & features
Interior
Bedrooms & bathrooms
- Bedrooms: 4
- Bathrooms: 2
Heating
- Natural Gas
Cooling
- Central Air, Ceiling Fan(s)
Appliances
- Included: Refrigerator, Built-in Microwave, Dishwasher, Disposal, Gas Range, Gas Oven
- Laundry: Inside
Features
- Non-laminate Counter, High Speed Internet, Granite Counters, Double Vanity, Master Downstairs, Breakfast Bar, Vaulted Ceiling(s), Kitchen Island, Pantry, Full Bth Master Bdrm, Separate Shwr & Tub
- Flooring: Carpet, Laminate
- Windows: Skylight(s), Low Emissivity Windows, Double Pane Windows, Vinyl Frame
- Has basement: No
- Number of fireplaces: 1
- Fireplace features: Fire Pit, Living Room, Gas
Interior area
- Total structure area: 2,139
- Total interior livable area: 2,139 sqft
Property
Parking
- Total spaces: 6
- Parking features: RV Access/Parking, Garage Door Opener, Extended Length Garage, Direct Access, Common
- Garage spaces: 2
- Uncovered spaces: 4
Features
- Stories: 2
- Patio & porch: Covered, Patio
- Pool features: None
- Has spa: Yes
- Spa features: Above Ground
- Fencing: None
Lot
- Size: 0.34 Acres
- Features: East/West Exposure, Natural Desert Back, Gravel/Stone Front, Gravel/Stone Back, Natural Desert Front
Details
- Parcel number: 20270200
Construction
Type & style
- Home type: SingleFamily
- Architectural style: Contemporary
- Property subtype: Single Family Residence
Materials
- Vertical Siding, Wood Frame, Stone
- Roof: Composition
Condition
- Year built: 2020
Details
- Builder name: Grindstone Builders Inc.
Utilities & green energy
- Sewer: Public Sewer
- Water: City Water
Community & HOA
Community
- Features: Golf
- Subdivision: Highland Meadows @ Williams
HOA
- Has HOA: No
- Services included: No Fees
Location
- Region: Williams
Financial & listing details
- Price per square foot: $374/sqft
- Tax assessed value: $571,381
- Annual tax amount: $2,333
- Date on market: 2/17/2026
- Cumulative days on market: 34 days
- Listing terms: Cash,Conventional,FHA,VA Loan
- Ownership: Fee Simple
Price history
| Date | Event | Price |
|---|---|---|
| 7/28/2025 | Sold | $799,900$374/sqft |
Source:  ARMLS #6885000 Report a problem ARMLS #6885000 Report a problem | ||
| 6/28/2025 | Contingent | $799,900$374/sqft |
Source:  NAZMLS #201114 Report a problem NAZMLS #201114 Report a problem | ||
| 6/25/2025 | Listed for sale | $799,900+16.8%$374/sqft |
Source: NAZMLS #201114 Report a problem | ||
| 12/2/2021 | Sold | $684,600+0.8%$320/sqft |
Source: Public Record Report a problem | ||
| 10/30/2021 | Pending sale | $679,000$317/sqft |
Source: NAZMLS #187596 Report a problem | ||
| 10/5/2021 | Listed for sale | $679,000+805.3%$317/sqft |
Source: NAZMLS #187596 Report a problem | ||
| 8/21/2020 | Sold | $75,000-11.8%$35/sqft |
Source: Public Record Report a problem | ||
| 7/10/2020 | Listed for sale | $85,000$40/sqft |
Source: Canyon View Realty #182238 Report a problem | ||
Public tax history
| Year | Property taxes | Tax assessment |
|---|---|---|
| 2026 | $2,372 +1.7% | $57,138 -3.5% |
| 2025 | $2,333 +3.4% | $59,223 -4.1% |
| 2024 | $2,257 +377.1% | $61,751 +572.1% |
| 2023 | $473 +3.6% | $9,188 +10% |
| 2022 | $456 +2.1% | $8,353 +25% |
| 2021 | $447 +3.1% | $6,683 +6.4% |
| 2020 | $434 +3.3% | $6,283 -7.9% |
| 2019 | $420 | $6,821 +12.9% |
| 2018 | $420 -2.9% | $6,040 +41.9% |
| 2017 | $432 -2.7% | $4,257 -24.3% |
| 2016 | $444 | $5,627 +12.7% |
| 2015 | $444 | $4,992 |
| 2011 | -- | -- |
| 2010 | $1,053 -0.8% | -- |
| 2009 | $1,061 +71.1% | -- |
| 2008 | $620 | -- |
| 2007 | -- | -- |
| 2006 | $67 | -- |
Find assessor info on the county website
Neighborhood: 86046
Nearby homes
- $118,712-- bd-- ba-- sqft982 S Torrey Pines Dr, Williams, AZ 86046Off Market
- $148,0000.34 Acres938 S Torrey Pines Dr #200, Williams, AZ 86046Sold
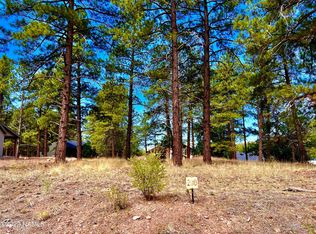
- $148,0000.34 Acres938 S Torrey Pines Dr, Williams, AZ 86046Sold

- $237,2872 bd2 ba1.4k sqft969 S Cypress Point, Williams, AZ 86046Off Market

- $653,700-- bd-- ba-- sqft969 S Cypress Poin, Williams, AZ 86046Off Market
- $844,700-- bd-- ba-- sqft953 S Cypress Point, Williams, AZ 86046Off Market
- $--0.373 Acres953 S Cypress Poin LOT 205, Williams, AZ 86046Off Market
- $--0.373 Acres953 S Cypress Poin LOT 208, Williams, AZ 86046Off Market
Nearby schools
GreatSchools rating
- 5/10Williams Elementary/Middle SchoolGrades: PK-8Distance: 2.3 mi
- 6/10Williams High SchoolGrades: 9-12Distance: 2.2 mi
Schools provided by the listing agent
- Elementary: Williams Elementary/Middle School
- Middle: Williams Elementary/Middle School
- High: Williams High School
- District: Williams Unified District
Source: ARMLS. This data may not be complete. We recommend contacting the local school district to confirm school assignments for this home.


Get pre-qualified for a loan
At Zillow Home Loans, we can pre-qualify you in as little as 5 minutes with no impact to your credit score.An equal housing lender. NMLS #10287.
Sell for more on Zillow
Get a Zillow Showcase℠ listing at no additional cost and you could sell for .
$790,800
2% more
+$15,816
With Zillow Showcase(estimated)
$806,616
- Arizona
- Coconino County
- Williams
- 86046
- 956 S Torrey Pines Drive
Nearby cities
Nearby neighborhoods
Nearby zip codes
Other Williams Topics
