Welcome to this spacious 4-bedroom, 2-bath home located within the city limits. Step inside to a bright, open living area with tall ceilings and a well-designed split floor plan perfect for comfortable everyday living. The primary suite is a true retreat. Featuring an abundance of natural lighting, a tray ceiling, cozy nook, walk-in shower, and a walk-in closet. Enjoy spacious rooms throughout, with easy-to-maintain wood laminate and tile flooring. Both bathrooms have double vanities, adding extra convenience. The fully fenced backyard and covered back porch are perfect for relaxing or entertaining. AC unit is a 2015. Roof is the original, 2006. Come check out this home today!
For sale
$319,900
956 SW Jaguar Dr, Lake City, FL 32025
4beds
1,744sqft
Single Family Residence
Built in 2006
9,583 Square Feet Lot
$-- Zestimate®
$183/sqft
$-- HOA
What's special
Tall ceilingsSpacious rooms throughoutCovered back porchAbundance of natural lightingCozy nookWell-designed split floor planWalk-in shower
- 138 days |
- 183 |
- 14 |
Zillow last checked:
Listing updated:
Listed by:
Elaine Tolar 386-365-1548,
Coldwell Banker Bishop Realty, Inc. of Lake City 386-752-4211,
Lucy Giebeig 386-365-3562
Source: NFMLS,MLS#: 130823
Facts & features
Interior
Bedrooms & bathrooms
- Bedrooms: 4
- Bathrooms: 2
- Full bathrooms: 2
Rooms
- Room types: Kitchen, Dining Room, Living Room
Heating
- Central Electric
Cooling
- Central Air
Appliances
- Included: Refrigerator, Microwave, Dishwasher, Washer, Dryer, Electric Range
- Laundry: Laundry Room, Inside
Features
- Ceiling Fan(s), Laminate Counters
- Flooring: Laminate, Tile
- Windows: Insulated Windows, Blinds
Interior area
- Total structure area: 1,744
- Total interior livable area: 1,744 sqft
Property
Parking
- Total spaces: 2
- Parking features: 2 Car, Garage, Driveway, Garage Door Opener
- Garage spaces: 2
- Has uncovered spaces: Yes
Features
- Levels: One
- Patio & porch: Covered
- Exterior features: Rain Gutters Whole Roof, Shrubbery, Flowering Trees
- Fencing: Vinyl,Fenced
Lot
- Size: 9,583 Square Feet
- Dimensions: 70 x 125
Details
- Parcel number: 064S1708028136
- Zoning: PRD
Construction
Type & style
- Home type: SingleFamily
- Property subtype: Single Family Residence
Materials
- Brick, Frame Stucco
- Foundation: Slab
- Roof: Shingle
Condition
- New construction: No
- Year built: 2006
Utilities & green energy
- Sewer: Public Sewer
- Water: Public
Community & HOA
Community
- Features: City Limits
- Subdivision: Cypress Landing
HOA
- Has HOA: No
Location
- Region: Lake City
Financial & listing details
- Price per square foot: $183/sqft
- Tax assessed value: $243,497
- Annual tax amount: $4,667
- Date on market: 3/30/2026
- Road surface type: Paved
Estimated market value
Not available
Estimated sales range
Not available
Not available
Price history
| Date | Event | Price |
|---|---|---|
| 3/30/2026 | Listed for sale | $319,900+70.2%$183/sqft |
Source:  NFMLS #130823 Report a problem NFMLS #130823 Report a problem | ||
| 3/4/2024 | Listing removed | -- |
Source: Zillow Rentals Report a problem | ||
| 10/31/2023 | Price change | $2,300-6.1%$1/sqft |
Source: Zillow Rentals Report a problem | ||
| 10/23/2023 | Listed for rent | $2,450+22.5%$1/sqft |
Source: Zillow Rentals Report a problem | ||
| 10/8/2021 | Listing removed | -- |
Source: Zillow Rental Network_1 Report a problem | ||
| 9/27/2021 | Listed for rent | $2,000$1/sqft |
Source: Zillow Rental Network_1 #112597 Report a problem | ||
| 9/17/2021 | Listing removed | -- |
Source: Zillow Rental Network_1 Report a problem | ||
| 9/1/2021 | Listed for rent | $2,000+5.3%$1/sqft |
Source: Zillow Rental Network_1 #112597 Report a problem | ||
| 8/23/2020 | Listing removed | $1,900$1/sqft |
Source: DANIEL CRAPPS AGENCY, INC #108463 Report a problem | ||
| 8/12/2020 | Listed for rent | $1,900$1/sqft |
Source: DANIEL CRAPPS AGENCY, INC #108463 Report a problem | ||
| 8/7/2020 | Sold | $188,000-3.6%$108/sqft |
Source:  NFMLS #108142 Report a problem NFMLS #108142 Report a problem | ||
| 7/23/2020 | Pending sale | $195,000$112/sqft |
Source: Keller Williams Gainesville Realty Partners #435903 Report a problem | ||
| 6/29/2020 | Listed for sale | $195,000+11.4%$112/sqft |
Source: Keller Williams Gainesville Realty Partners #435903 Report a problem | ||
| 3/2/2006 | Sold | $175,000$100/sqft |
Source: Public Record Report a problem | ||
Public tax history
| Year | Property taxes | Tax assessment |
|---|---|---|
| 2025 | $4,667 +6.1% | $239,570 +10% |
| 2024 | $4,397 +10.7% | $217,791 +10% |
| 2023 | $3,972 +5.9% | $197,992 +5.2% |
| 2022 | $3,751 +6.3% | $188,150 +8.9% |
| 2021 | $3,530 +86.1% | $172,808 +35.7% |
| 2020 | $1,897 -2% | $127,347 +2.3% |
| 2019 | $1,935 | $124,484 +1.9% |
| 2018 | $1,935 | $122,163 +2.1% |
| 2017 | -- | $119,650 -0.1% |
| 2016 | -- | $119,787 +1.7% |
| 2015 | -- | $117,735 +0.8% |
| 2014 | -- | $116,801 +0.9% |
| 2013 | -- | $115,761 +0.2% |
| 2012 | -- | $115,561 -3.4% |
| 2011 | -- | $119,636 -19.1% |
| 2010 | -- | $147,883 -3.9% |
| 2009 | -- | $153,954 -6.3% |
| 2008 | -- | $164,383 +3% |
| 2007 | -- | $159,595 +762.7% |
| 2006 | -- | $18,500 +45.1% |
| 2005 | -- | $12,750 |
| 2004 | -- | $12,750 |
| 2003 | -- | $12,750 +15.4% |
| 2002 | -- | $11,050 |
| 2001 | -- | $11,050 |
Find assessor info on the county website
Monthly payment
Est. payment
Payment breakdown
Explore the cost of this home by adjusting the details. Changes won't be saved.Climate risks
Neighborhood: 32025
Nearby schools
GreatSchools rating
- 3/10Summers Elementary SchoolGrades: PK-5Distance: 0.4 mi
- 4/10Lake City Middle SchoolGrades: 7-8Distance: 0.5 mi
- 3/10Columbia High SchoolGrades: PK,9-12Distance: 2.1 mi
- $260,0003 bd2 ba1.5k sqft968 SW Jaguar Dr, Lake City, FL 32025Sold
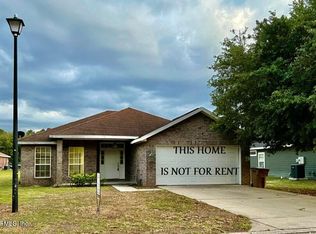
- $260,5003 bd2 ba1.4k sqft944 SW Jaguar Dr, Lake City, FL 32025Off Market
- $257,4003 bd2 ba1.4k sqft1299 SW Indian Gln, Lake City, FL 32025Off Market
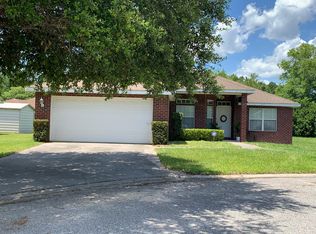
- $285,800-- bd-- ba1.6k sqft978 SW Jaguar Dr, Lake City, FL 32025Off Market
- $294,6004 bd2 ba1.8k sqft1289 SW Indian Gln, Lake City, FL 32025Off Market
- $267,9003 bd2 ba1.4k sqft932 SW Jaguar Dr, Lake City, FL 32025Off Market
- $395,0004 bd2 ba1.7k sqft1313 SW Indian Gln, Lake City, FL 32025For Sale
- $309,7004 bd3 ba1.9k sqft959 SW Jaguar Dr, Lake City, FL 32025Off Market
A local agent can set up tours, give advice and negotiate with sellers.
Similar homes
- $339,9003 bd3 ba1.9k sqft801 SW Biscayne Gln, Lake City, FL 32025For Sale
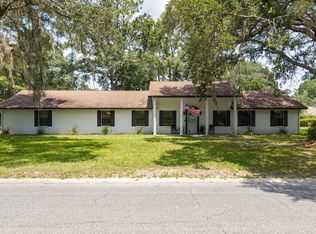 MLS ID #132506, Sondra Deaconescu, Georgia Florida Real Estate Services. NFMLS
 - $315,0004 bd2 ba2.3k sqft368 SW Harrison Pl, Lake City, FL 32025For Sale
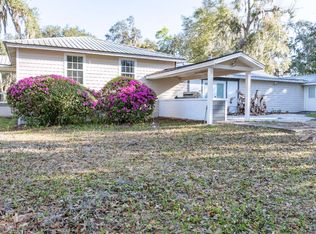 MLS ID #130617, Michael Smith, NextHome Gateway Realty. NFMLS
 - $285,0003 bd2 ba1.7k sqft473 SE Evergreen Dr, Lake City, FL 32025For Sale
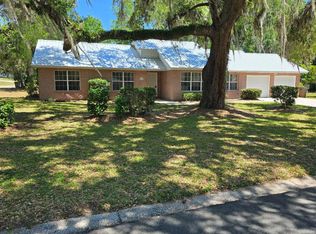 MLS ID #132459, Victor Lantroop, UNITED COUNTRY DICKS REALTY. NFMLS
 - $395,0004 bd2 ba1.7k sqft1313 SW Indian Gln, Lake City, FL 32025For Sale
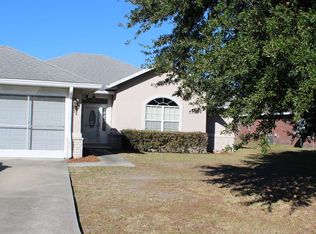 MLS ID #129645, Paula Lawrence, HALLMARKADAMS. NFMLS
 - $280,0003 bd2 ba1.4k sqft627 SW Chapel Hill St, Lake City, FL 32025For SaleMLS ID #132101, Madison Blakley, Tides & Timber Realty LLC. NFMLS
- $258,0003 bd2 ba1.6k sqft132 SE Claudia Way, Lake City, FL 32025For SaleMLS ID #132702, Koby Adams, HALLMARKADAMS. NFMLS
- $254,9003 bd2 ba1.2k sqft948 SW Grandview St, Lake City, FL 32025For SaleMLS ID #130455, Vanessa George, October Realty. NFMLS
- $350,0005 bd3 ba2k sqft174 SW Wisdom Way, Lake City, FL 32025For SaleMLS ID #132124, Chase Moses, Chase Moses & Associates. NFMLS
- $265,0004 bd2 ba1.4k sqft223 SE Victoria Gln, Lake City, FL 32025For SaleMLS ID #131470, Susan Eagle, DANIEL CRAPPS AGENCY, INC. NFMLS
- $354,9003 bd2 ba1.5k sqft188 SE Lindale Gln, Lake City, FL 32025For SaleMLS ID #131673, Josh Davis, Marzucco Real Estate LLC. NFMLS
- $229,0004 bd1 ba1.3k sqft1799 SW Leslie Gln, Lake City, FL 32025For SaleMLS ID #132247, Catherine Wyman, Marzucco Real Estate LLC. NFMLS
- $289,0003 bd2 ba2k sqft187 SE Tevis Ave, Lake City, FL 32025For SaleMLS ID #130806, Kathryn Thomas, Rucker Realty. NFMLS
- $289,0003 bd2 ba1.4k sqft199 SW Courtesy Way, Lake City, FL 32024For SaleMLS ID #130951, Heather Craig, Twisted Oaks Real Estate. NFMLS
- $329,0003 bd2 ba1.8k sqft202 NW Heritage Dr, Lake City, FL 32055For Sale By Owner
- $239,0004 bd2 ba1.6k sqft160 SW Saint Margarets St, Lake City, FL 32025For SaleMLS ID #130999, Missy Zecher, REMAX Select Group. NFMLS
- $299,0003 bd2 ba1.1k sqft585 SW Chris Ter, Lake City, FL 32024For SaleMLS ID #130884, Pam & Heather Beauchamp Team, REMAX Select Group. NFMLS
- $299,9003 bd2 ba1.4k sqft150 SW Fritz Gln, Lake City, FL 32024For SaleMLS ID #129112, Bruce Jewell, eXp Realty LLC. NFMLS
- $429,0003 bd2 ba2.1k sqft128 SW Inwood Ct, Lake City, FL 32025For SaleMLS ID #132236, Susanna Dicks, UNITED COUNTRY DICKS REALTY. NFMLS
- $349,0003 bd2 ba2.4k sqft301 SE Bream Loop, Lake City, FL 32025For SaleMLS ID #127143, Tina Donaldson, AFG TRI STATE REALTY, INC. NFMLS
- $185,0002 bd2 ba1k sqft1148 SW Fairfax Gln, Lake City, FL 32025For SaleMLS ID #132476, Evan Crapps, DANIEL CRAPPS AGENCY, INC. NFMLS
