Skip main navigation
Off market
  • $1,695,000

    956 Sage Brush Ln, Walnut, CA 91789

    3beds
    2,635sqft
    SingleFamily
    Built in 1987
    1.12 Acres Lot
    $1,695,000 Zestimate®
    $643/sqft
    $5,352 Estimated rent

    Home value

    $1,695,000

    $1.58M - $1.81M

    $5,352/mo

    Zestimate® history
    Loading
    Loading...

    Owner options

    List your home for rent

    $5,352/mo

    Rent Zestimate®

    Find your next renter with Zillow Rental Manager. Plus, with online applications, you can quickly screen prospective tenants – for free.

    Learn more

    $5,352/mo

    Rent Zestimate®

    Refinance and save

    $10,720/mo

    Est. payment

    Refinancing to a lower rate could help reduce your monthly payments and save thousands over the life of the loan.

    See today's rates

    $10,720/mo

    Est. payment

    Explore your selling options

    Work with a Zillow partner agent

    Leverage their expertise and Zillow's premium Showcase listings to get your home seen by more buyers.

    Get started

    List with your own agent

    Get your home in front of millions of buyers by listing it on Zillow.

    Learn how to do it

    Sell it yourself

    Take full control of how buyers see your home on Zillow by listing For Sale by Owner (FSBO).

    List your home

    What's special

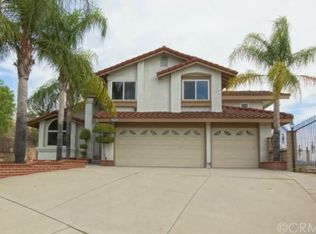
    Prestigious Hunter's Hill Estate View Home on a HUGE Lot. New exterior paint! This 3 Bedroom, 3 Bathroom Home has 2,635 Square Feet of Living Space and a 48,903 Square Foot Lot, Downstairs office room can be use as 4th bedroom , Nice Open Floor Plan with Catherdral Ceiling. The Master Bedroom is Huge and inlcudes a Large Walk-In Closet and Retreat. The Master Bathroom is Beautiful and has Marble throughout. The Kitchen includes Granite Counter Tops and Top of the Line Stainless Steel Applicances. The Family Room inlcudes a MarbleDecorated Fireplace with Custom Mantle. The Interior has European Style Tile Flooring throughtout and Crystal Chandeliers in the Entry Way and Dining Room. This Hmoe also includes Dual Pane designed Windows and Plantation Wood Shutters. The Back Yard includes an Aluminum, Maintenance-Free, Patio and a Built-In Stainless Steel Barbecue with 5 Turbo Burners. Backyard also includes a Gorgeous Pool, A Huge Flat Lot that is Beautifully Landscaped, but Best Of All A 180-Degree Panoramic View of the Mountains and City Lights. The 3 Cars Garage includes Custom Cabinets. Excellent Location in a Quiet Cul-De-Sac. Prestigious Walnut School District and Close to Shopping.

    This property is off market, which means it's not currently listed for sale or rent on Zillow. This may be different from what's available on other websites or public sources.

    Facts & features

    Interior

    Bedrooms & bathrooms
    • Bedrooms: 3
    • Bathrooms: 3
    • Full bathrooms: 3
    Heating
    • Other
    Cooling
    • Central
    Interior area
    • Total interior livable area: 2,635 sqft

    Property

    Parking
    • Total spaces: 3
    Features
    • Has view: Yes
    • View description: City, Mountain
    Lot
    • Size: 1.12 Acres
    Details
    • Parcel number: 8709071004

    Construction

    Type & style
    • Home type: SingleFamily
    Condition
    • Year built: 1987

    Community & HOA

    Location
    • Region: Walnut

    Financial & listing details

    • Price per square foot: $643/sqft
    • Tax assessed value: $1,396,334
    • Annual tax amount: $17,846

    Price history

    DateEventPrice
    3/2/2021Sold$1,290,000+0.2%$490/sqft
    Source: Public Record Report a problem
    1/20/2021Pending sale$1,288,000$489/sqft
    Source: RE/MAX Premier Properties #WS21009527 Report a problem
    1/15/2021Listed for sale$1,288,000+7.3%$489/sqft
    Source: RE/MAX Premier Properties #WS21009527 Report a problem
    9/28/2016Sold$1,200,000-5.4%$455/sqft
    Source: Public Record Report a problem
    8/16/2016Pending sale$1,268,000$481/sqft
    Source: RE/MAX PREMIER/ARCADIA #WS16146475 Report a problem
    7/7/2016Price change$1,268,000+0.8%$481/sqft
    Source: RE/MAX PREMIER/ARCADIA #WS16146475 Report a problem
    6/21/2016Price change$1,258,000-1.7%$477/sqft
    Source: RE/MAX PREMIER/ARCADIA #WS16069437 Report a problem
    4/5/2016Listed for sale$1,279,900+19.1%$486/sqft
    Source: RE/MAX PREMIER/ARCADIA #WS16069437 Report a problem
    10/18/2012Sold$1,075,000$408/sqft
    Source: Public Record Report a problem
    8/14/2012Pending sale$1,075,000$408/sqft
    Source: RE/MAX 2000 #H12097056 Report a problem
    8/3/2012Listed for sale$1,075,000$408/sqft
    Source: Re/Max 2000 Realty #H12097056 Report a problem

    Public tax history

    YearProperty taxesTax assessment
    2025$17,846 +5%$1,396,334 +2%
    2024$16,994 +2.7%$1,368,956 +2%
    2023$16,540 +2.4%$1,342,115 +2%
    2022$16,159 +1.8%$1,315,800 +2.3%
    2021$15,871 +1.5%$1,286,640 +1%
    2020$15,635 $1,273,448 +2%
    2019$15,635 +6%$1,248,480 +2%
    2018$14,745 $1,224,000 +2%
    2017$14,745 +4.8%$1,200,000 +7.3%
    2016$14,077 +7.9%$1,118,251 +1.5%
    2015$13,047 -0.8%$1,101,455 +2%
    2014$13,157 $1,079,880 +196.4%
    2012-- $364,303 +2%
    2011-- $357,161 +0.8%
    2010-- $354,493 -0.2%
    2009-- $355,337 +2%
    2008-- $348,370 +2%
    2007-- $341,540 +2%
    2006-- $334,844
    2005-- $334,844 +4%
    2004-- $321,844 +1.9%
    2003-- $315,947 +2%
    2002-- $309,753 +4%
    2000-- $297,727
    Find assessor info on the county website

    Neighborhood: 91789

    Nearby schools

    GreatSchools rating
    Schools provided by the listing agent
    • District: WALNUT VALLEY UNIFIED

    Source: The MLS. This data may not be complete. We recommend contacting the local school district to confirm school assignments for this home.

    Get a cash offer in 3 minutes
    Find out how much your home could sell for in as little as 3 minutes with a no-obligation cash offer.
    Estimated market value
    $1,695,000
    Get a cash offer in 3 minutes
    Find out how much your home could sell for in as little as 3 minutes with a no-obligation cash offer.
    Estimated market value
    $1,695,000