Your Next Home Is now available for immediate occupancy! Beautifully Renovated 2-Bedroom, 2-Bath Condo in the Heart of Altamonte Springs Start planning your move now! This beautifully renovated second-floor condominium in the highly desirable Landing Condominium community will be available for occupancy in early August. Offering 1,019 square feet, this move-in-ready residence features a spacious split-bedroom floor plan with 2 bedrooms and 2 full bathrooms, providing both comfort and privacy. The bright, inviting interior showcases luxury vinyl plank flooring, stylish kitchen cabinetry with decorative open shelving, granite countertops, stainless steel appliances, contemporary lighting, modern plumbing fixtures, window blinds, and beautifully remodeled bathrooms featuring custom-tiled shower surrounds, built-in toiletry niches, and newer bathtubs. A full-size washer and dryer are also included for added convenience. The private primary suite features its own en-suite bath, while the secondary bedroom is conveniently located adjacent to the hall bathroom, creating a flexible and functional layout. Enjoy open parking directly in front of the building and the convenience of living just across the cul-de-sac from the community clubhouse, main swimming pool, and mailbox center. Residents of The Landing enjoy outstanding amenities, including two swimming pools, a fitness center, playground, and scenic nature preserve. The monthly HOA fee includes water, sewer, and trash service. Ideally situated near Oak Grove Shopping Center, Publix, Marshalls, Uptown Altamonte, Cranes Roost Park, AdventHealth Altamonte, Seminole State College, restaurants, medical offices, childcare, I-4, and SR 436, this home offers exceptional access to shopping, dining, recreation, and major commuter routes throughout Central Florida. With stylish finishes, an outstanding location, and availability just around the corner, this is an excellent opportunity to secure your next home before it's gone. Contact us today to schedule your private showing (Agent/Property Manager is related to owner.)
For sale
Price cut: $10K (8/21)
$169,900
956 SALT POND PLACE #204, ALTAMONTE SPRINGS, FL 32714
2beds
1,019sqft
Condominium
Built in 1987
-- sqft lot
$-- Zestimate®
$167/sqft
$427/mo HOA
What's special
Main swimming poolTwo swimming poolsBeautifully renovated second-floor condominiumBeautifully remodeled bathroomsGranite countertopsContemporary lightingMailbox center
- 60 days
- 128
- 9
Zillow last checked:
Listing updated:
Listed by:
Kristen Plourde 407-461-4118,
CHARLES RUTENBERG REALTY ORLANDO 407-622-2122
Source: Stellar MLS,MLS#: O6422535 Originating MLS: Orlando Regional
Originating MLS: Orlando Regional
Facts & features
Interior
Bedrooms & bathrooms
- Bedrooms: 2
- Bathrooms: 2
- Full bathrooms: 2
Primary bedroom
- Features: Ceiling Fan(s), En Suite Bathroom, Walk-In Closet(s)
- Level: First
- Area: 156 Square Feet
- Dimensions: 12x13
Bedroom 2
- Features: Ceiling Fan(s), Walk-In Closet(s)
- Level: First
Kitchen
- Features: Granite Counters
- Level: First
- Area: 64 Square Feet
- Dimensions: 8x8
Living room
- Features: Ceiling Fan(s)
- Level: First
- Area: 208 Square Feet
- Dimensions: 13x16
Heating
- Electric
Cooling
- Central Air
Appliances
- Included: Dishwasher, Disposal, Dryer, Electric Water Heater, Microwave, Range, Refrigerator, Washer
- Laundry: Laundry Room
Features
- Ceiling Fan(s), Stone Counters, Thermostat, Walk-In Closet(s)
- Flooring: Luxury Vinyl, Tile
- Windows: Window Treatments
- Has fireplace: No
Interior area
- Total structure area: 1,019
- Total interior livable area: 1,019 sqft
Video & virtual tour
Property
Parking
- Parking features: Open
- Has uncovered spaces: Yes
Features
- Levels: One
- Stories: 1
- Patio & porch: Covered, Front Porch, Screened
- Exterior features: Balcony
Lot
- Size: 517 Square Feet
- Residential vegetation: Mature Landscaping, Trees/Landscaped
Details
- Parcel number: 09212952106002040
- Zoning: PUD-MO
- Special conditions: None
Construction
Type & style
- Home type: Condo
- Property subtype: Condominium
Materials
- Stucco, Wood Frame
- Foundation: Slab
- Roof: Shingle
Condition
- Completed
- New construction: No
- Year built: 1987
Utilities & green energy
- Sewer: Public Sewer
- Water: Public
- Utilities for property: Cable Available, Electricity Connected, Sewer Connected, Street Lights, Water Connected
Green energy
- Energy efficient items: Appliances
- Indoor air quality: HVAC Filter MERV 8+
Community & HOA
Community
- Features: Association Recreation - Owned, Buyer Approval Required, Clubhouse, Community Mailbox, Deed Restrictions, Dog Park, Fitness Center, Pool
- Security: Fire Sprinkler System, Smoke Detector(s)
- Pet fee: $0 monthly
- Subdivision: LANDING A CONDO
HOA
- Has HOA: Yes
- Amenities included: Clubhouse, Fitness Center, Playground, Pool, Spa/Hot Tub
- Services included: Common Area Taxes, Community Pool, Reserve Fund, Maintenance Structure, Maintenance Grounds, Manager, Pool Maintenance, Recreational Facilities, Sewer, Trash, Water
- HOA fee: $427 monthly
- HOA name: JEANNY TAIEDA, MGR
- HOA phone: 407-774-4554
- Second HOA name: THE LANDING ASSOCIATION
- Second HOA phone: 407-379-1455
Location
- Region: Altamonte Springs
Financial & listing details
- Price per square foot: $167/sqft
- Tax assessed value: $136,500
- Annual tax amount: $2,398
- Date on market: 7/6/2026
- Cumulative days on market: 60 days
- Listing terms: Cash,Conventional
- Ownership: Condominium
- Total actual rent: 0
- Electric utility on property: Yes
- Road surface type: Asphalt
Estimated market value
Not available
Estimated sales range
Not available
Not available
Price history
| Date | Event | Price |
|---|---|---|
| 8/21/2026 | Price change | $169,900-5.6%$167/sqft |
Source:  Stellar MLS #O6422535 Report a problem Stellar MLS #O6422535 Report a problem | ||
| 7/6/2026 | Listed for sale | $179,900+51.2%$177/sqft |
Source: Stellar MLS #O6422535 Report a problem | ||
| 6/23/2026 | Listed for rent | $1,695$2/sqft |
Source: Stellar MLS #O6417722 Report a problem | ||
| 7/24/2024 | Listing removed | $119,000+0.8%$117/sqft |
Source: Stellar MLS #O5941795 Report a problem | ||
| 7/21/2021 | Sold | $118,000-0.8%$116/sqft |
Source: Public Record Report a problem | ||
| 6/15/2021 | Pending sale | $119,000$117/sqft |
Source: Stellar MLS #O5941795 Report a problem | ||
| 5/4/2021 | Listed for sale | $119,000+72.5%$117/sqft |
Source: Stellar MLS #O5941795 Report a problem | ||
| 1/24/2018 | Sold | $69,000+27.1%$68/sqft |
Source: Agent Provided Report a problem | ||
| 8/21/2015 | Sold | $54,300$53/sqft |
Source: Public Record Report a problem | ||
Public tax history
| Year | Property taxes | Tax assessment |
|---|---|---|
| 2025 | $2,398 +3.8% | $136,500 +7.4% |
| 2024 | $2,311 +15.8% | $127,050 +10% |
| 2023 | $1,995 +15.9% | $115,500 +10% |
| 2022 | $1,722 +33% | $105,000 +37.7% |
| 2021 | $1,294 +6% | $76,230 +10% |
| 2020 | $1,221 +13.3% | $69,300 +10% |
| 2019 | $1,078 | $63,000 +15.4% |
| 2018 | $1,078 +16.1% | $54,600 +13% |
| 2017 | $929 +9.4% | $48,300 +6.4% |
| 2016 | $849 +3% | $45,413 +3% |
| 2015 | $824 | $44,100 |
| 2014 | $824 -26.7% | $44,100 -28.8% |
| 2009 | $1,124 -48.8% | $61,950 -50.4% |
| 2008 | $2,197 +2.9% | $124,950 |
| 2007 | $2,136 +44.2% | $124,950 |
| 2006 | $1,481 | -- |
Find assessor info on the county website
Monthly payment
Est. payment
Payment breakdown
Explore the cost of this home by adjusting the details. Changes won't be saved.Climate risks
Neighborhood: 32714
Nearby schools
Schools provided by the listing agent
- Elementary: Bear Lake Elementary
- Middle: Teague Middle
- High: Lake Brantley High
Source: Stellar MLS. This data may not be complete. We recommend contacting the local school district to confirm school assignments for this home.
- $169,9002 bd2 ba982 sqft956 Salt Pond Pl UNIT 107, Altamonte Springs, FL 32714Sold

- $171,5002 bd2 ba1k sqft956 Salt Pond Pl UNIT 201, Altamonte Springs, FL 32714Sold

- $129,1002 bd2 ba1k sqft956 Salt Pond 205 Pl, Altamonte Springs, FL 32714Off Market
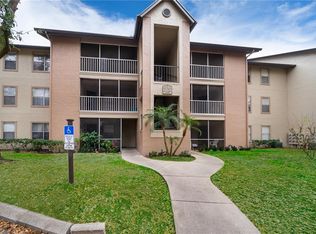
- $130,4002 bd2 ba982 sqft956 Salt Pond 104 Pl, Altamonte Springs, FL 32714Off Market
Similar homes
- $159,9002 bd2 ba1k sqft155 N PEARL LAKE CAUSEWAY #208, ALTAMONTE SPRINGS, FL 32714For Sale
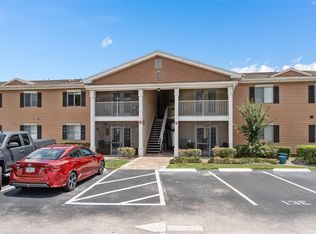
 MLS ID #S5150996, Crystal Washington Booth, CENTURY 21 BE3. Stellar MLS
 - $157,5002 bd2 ba796 sqft610 COLORADO PLACE #48, ALTAMONTE SPRINGS, FL 32714For Sale
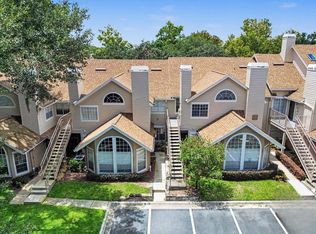 MLS ID #O6431816, Allison Day, RE/MAX TOWN & COUNTRY REALTY. Stellar MLS
 - $175,0002 bd2 ba1k sqft1150 LAKE SHADOW CIRCLE #3305, MAITLAND, FL 32751For Sale
 MLS ID #OM730553, Jai Phillips, EXP REALTY SOUTH LLC. Stellar MLS
 - $235,0002 bd3 ba1.1k sqft505 SUN RIDGE PLACE #123, ALTAMONTE SPRINGS, FL 32714For Sale
 MLS ID #V4949015, Andres Fajardo, MAINSTREET REALTY. Stellar MLS
 - $169,0002 bd2 ba1.1k sqft4190 VERSAILLES DRIVE #4190D, ORLANDO, FL 32808For SaleMLS ID #TB8489876, Troy Shively, PA, CHARLES RUTENBERG REALTY INC. Stellar MLS
- $180,0002 bd2 ba1k sqft4586 PHEASANT RUN DRIVE #6B, ORLANDO, FL 32808For SaleMLS ID #O6414496, Daniel Rodriguez, NEW HEIGHTS REALTY GROUP. Stellar MLS
- $115,0002 bd1 ba826 sqft922 LAKE DESTINY ROAD #E, ALTAMONTE SPRINGS, FL 32714For SaleMLS ID #O6430739, Moses Nae, MIAMI TANGO INVESTMENTS REALTY. Stellar MLS
- $164,7002 bd2 ba1.1k sqft612 KENWICK CIRCLE #103, CASSELBERRY, FL 32707For SaleMLS ID #O6378275, Carrie Sue Shawfield, SHAWFIELD REALTY GROUP. Stellar MLS
- $179,9002 bd2 ba1k sqft70 MOREE LOOP #61, WINTER SPRINGS, FL 32708For SaleMLS ID #O6431944, Susan Schneider, COLDWELL BANKER REALTY. Stellar MLS
- $199,9002 bd3 ba1.3k sqft4102 CLUBSIDE DRIVE, LONGWOOD, FL 32779For SaleMLS ID #O6423379, Abby Nelson, RE/MAX 200 REALTY. Stellar MLS
- $175,0002 bd2 ba897 sqft100 SWEETGUM WOODS COURT #10C, DELTONA, FL 32725For SaleMLS ID #O6355513, Brian Batiz Salazar, REAL BROKER, LLC. Stellar MLS
- $189,9002 bd2 ba953 sqft222 LEWFIELD CIRCLE, WINTER PARK, FL 32792For SaleMLS ID #O6436344, Joshua Neudigate, MARKET CONNECT REALTY LLC. Stellar MLS
- $139,0002 bd1 ba867 sqft485 FORESTWAY CIRCLE #106, ALTAMONTE SPRINGS, FL 32701For SaleMLS ID #O6385772, Isabel Sirizzotti, SUNNY 365 REALTY GROUP. Stellar MLS
- $179,0002 bd1 ba987 sqft513 POLARIS LOOP #101, CASSELBERRY, FL 32707For SaleMLS ID #O6432939, Kerry Westmeyer, PALMANO GROUP RE BROKERAGE LLC. Stellar MLS
- $184,0002 bd2 ba1.1k sqft8201 SUN SPRING CIRCLE #C2, ORLANDO, FL 32825For SaleMLS ID #S5153977, Naf Zaman, THE FIRM RE. Stellar MLS
- $195,0002 bd3 ba1.3k sqft8201 OLYMPIA COURT #8201, LONGWOOD, FL 32779For SaleMLS ID #O6385064, Christina Rordam, FLORIDA REALTY INVESTMENTS. Stellar MLS
- $180,0002 bd2 ba1.2k sqft300 E SOUTH STREET #2014, ORLANDO, FL 32801For SaleMLS ID #O6394367, Danielle Miller, BALDWIN PARK REALTY LLC. Stellar MLS
- $199,0002 bd2 ba1.2k sqft2847 SHADOW VIEW CIRCLE #2847, MAITLAND, FL 32751For SaleMLS ID #O6414837, Brian Piekos, MARKET CONNECT REALTY LLC. Stellar MLS
- $117,5002 bd2 ba992 sqft128 WATER FRONT WAY #360, ALTAMONTE SPRINGS, FL 32701For SaleMLS ID #O6418820, Summer Hornburg, BELMONT REALTY. Stellar MLS
- $155,0004 bd2 ba1.1k sqft2035 DIXIE BELLE DRIVE #2035M, ORLANDO, FL 32812For SaleMLS ID #V4950905, Anaise Martinez, NEW HEIGHTS REALTY GROUP. Stellar MLS
