Modern farmhouse style with no HOA, in Springtown, the fastest-growing city in Parker County & about 30 minutes from downtown Fort Worth. Built in 2022, this single-story offers 4 bedrooms, 2 full baths & 1,788 square feet with a split floor plan & a 2 car garage. White Austin stone, board & batten accents, warm wood details & a covered front porch create inviting curb appeal. Inside, tall ceilings, arched openings, abundant recessed lighting & wood-look tile throughout the main living areas give the home a bright, cohesive feel. The welcoming foyer features a solid wood entry door & graceful architectural arches. The open concept living room offers generous space to gather & is anchored by a sleek fireplace with a warm wood mantel. Just beyond, the kitchen makes a statement with crisp white & blue cabinetry, granite countertops, stainless steel appliances, contemporary hardware, pendant lighting & an oversized contrasting island with bar seating. A spacious walk-in pantry keeps groceries, serving pieces & small appliances neatly organized. The primary suite features a well-appointed bath with an extended vanity, soaking tub, separate tiled shower & an impressive walk-in closet with built-in shelving, a built-in mirror & multiple hanging areas. Secondary bedrooms & the additional full bath are positioned to offer practical separation, with flexibility for a home office, guest suite or creative space. Window treatments throughout add a finished touch. Outdoors, covered front & back patios extend the living space, & the fenced backyard leaves room for gardening, recreation or a future shop. Springtown offers a historic downtown square & tabernacle, a 33-acre city park with ball fields & disc golf, the annual Wild West Fest, & easy access to Highway 199 & Eagle Mountain Lake. Zoned to Springtown ISD. Move-in ready & turnkey.
Sold
Price Unknown
956 Sam St, Springtown, TX 76082
4beds
1,788sqft
Single Family Residence
Built in 2022
7,579 Square Feet Lot
$309,800 Zestimate®
$--/sqft
$2,371 Estimated rent
Home value
$309,800
$294,000 - $325,000
$2,371/mo
Zestimate® history
Owner options
List your home for rent
$2,371/mo
Rent Zestimate®
Find your next renter with Zillow Rental Manager. Plus, with online applications, you can quickly screen prospective tenants – for free.
$2,371/mo
Rent Zestimate®
Refinance and save
Refinancing to a lower rate could help reduce your monthly payments and save thousands over the life of the loan.
Explore your selling options
Work with a Zillow partner agent
Leverage their expertise and Zillow's premium Showcase listings to get your home seen by more buyers.
Get startedList with your own agent
Get your home in front of millions of buyers by listing it on Zillow.
Learn how to do itSell it yourself
Take full control of how buyers see your home on Zillow by listing For Sale by Owner (FSBO).
List your homeWhat's special
Graceful architectural archesContemporary hardwareWelcoming foyerSplit floor planStainless steel appliancesGranite countertopsInviting curb appeal
Zillow last checked:
Listing updated:
Listed by:
Sarah Lyons 0638592 817-731-8667,
CENTURY 21 Judge Fite Co. 817-731-8667
Bought with:
Litzie Castillo, 0800577
Realty of America, LLC
Source: NTREIS,MLS#: 21326533
Facts & features
Interior
Bedrooms & bathrooms
- Bedrooms: 4
- Bathrooms: 2
- Full bathrooms: 2
Primary bedroom
- Features: Ceiling Fan(s), Dual Sinks, Double Vanity, En Suite Bathroom, Garden Tub/Roman Tub, Linen Closet, Separate Shower, Walk-In Closet(s)
- Level: First
- Dimensions: 15 x 13
Bedroom
- Features: Ceiling Fan(s), Split Bedrooms
- Level: First
- Dimensions: 12 x 10
Bedroom
- Features: Ceiling Fan(s), Split Bedrooms
- Level: First
- Dimensions: 12 x 10
Bedroom
- Features: Ceiling Fan(s), Split Bedrooms
- Level: First
- Dimensions: 11 x 10
Primary bathroom
- Features: Built-in Features, Dual Sinks, Double Vanity, En Suite Bathroom, Granite Counters, Garden Tub/Roman Tub, Linen Closet, Sink, Separate Shower
- Level: First
- Dimensions: 12 x 9
Dining room
- Level: First
- Dimensions: 10 x 9
Other
- Features: Built-in Features, Granite Counters
- Level: First
- Dimensions: 9 x 5
Kitchen
- Features: Built-in Features, Eat-in Kitchen, Granite Counters, Kitchen Island, Pantry, Walk-In Pantry
- Level: First
- Dimensions: 14 x 10
Living room
- Features: Ceiling Fan(s), Fireplace
- Level: First
- Dimensions: 18 x 16
Utility room
- Features: Utility Room
- Level: First
- Dimensions: 6 x 5
Heating
- Central, Electric
Cooling
- Central Air, Ceiling Fan(s), Electric
Appliances
- Included: Dishwasher, Electric Range, Disposal, Microwave
- Laundry: Washer Hookup, Dryer Hookup, ElectricDryer Hookup, Laundry in Utility Room
Features
- Double Vanity, Eat-in Kitchen, Granite Counters, High Speed Internet, Kitchen Island, Open Floorplan, Pantry, Cable TV, Walk-In Closet(s), Wired for Sound
- Flooring: Carpet, Ceramic Tile
- Windows: Window Coverings
- Has basement: No
- Number of fireplaces: 1
- Fireplace features: Electric, Living Room
Interior area
- Total interior livable area: 1,788 sqft
Property
Parking
- Total spaces: 2
- Parking features: Driveway, Garage Faces Front, Garage, Garage Door Opener, Inside Entrance, Kitchen Level
- Attached garage spaces: 2
Accessibility
- Accessibility features: Accessible Bedroom, Accessible Kitchen, Accessible Hallway(s)
Features
- Levels: One
- Stories: 1
- Patio & porch: Rear Porch, Front Porch, Covered
- Pool features: None
- Fencing: Back Yard,Wood
Lot
- Size: 7,579 Square Feet
- Features: Interior Lot, Subdivision, Sprinkler System
Details
- Parcel number: R000109424
Construction
Type & style
- Home type: SingleFamily
- Architectural style: Traditional,Detached
- Property subtype: Single Family Residence
Materials
- Brick, Stone Veneer
- Foundation: Slab
- Roof: Composition
Condition
- Resale
- Year built: 2022
Utilities & green energy
- Sewer: Public Sewer
- Water: Public
- Utilities for property: Electricity Connected, Phone Available, Sewer Available, Separate Meters, Water Available, Cable Available
Green energy
- Energy efficient items: Appliances, Insulation, Windows
- Energy generation: Solar
Community & HOA
Community
- Features: Community Mailbox, Sidewalks
- Security: Prewired
- Subdivision: Inheritance Estates
HOA
- Has HOA: No
Location
- Region: Springtown
Financial & listing details
- Date on market: 7/10/2026
- Cumulative days on market: 91 days
- Listing terms: Cash,Conventional,FHA,VA Loan
- Exclusions: none
Price history
| Date | Event | Price |
|---|---|---|
| 11/9/2026 | Sold | -- |
Source: NTREIS #21326533 Report a problem | ||
| 11/5/2026 | Pending sale | $310,000$173/sqft |
Source: NTREIS #21326533 Report a problem | ||
| 10/10/2026 | Contingent | $310,000$173/sqft |
Source: NTREIS #21326533 Report a problem | ||
| 10/1/2026 | Price change | $310,000-3.1%$173/sqft |
Source: NTREIS #21326533 Report a problem | ||
| 9/19/2026 | Price change | $319,900-3%$179/sqft |
Source: NTREIS #21326533 Report a problem | ||
| 9/4/2026 | Price change | $329,900-2.7%$185/sqft |
Source: NTREIS #21326533 Report a problem | ||
| 8/21/2026 | Price change | $339,000-0.3%$190/sqft |
Source: NTREIS #21326533 Report a problem | ||
| 7/21/2026 | Price change | $339,900-2.9%$190/sqft |
Source: NTREIS #21326533 Report a problem | ||
| 7/10/2026 | Listed for sale | $350,000+1.4%$196/sqft |
Source: NTREIS #21326533 Report a problem | ||
| 6/28/2023 | Sold | -- |
Source: NTREIS #20343810 Report a problem | ||
| 6/13/2023 | Pending sale | $345,000$193/sqft |
Source: NTREIS #20343810 Report a problem | ||
| 6/6/2023 | Contingent | $345,000$193/sqft |
Source: NTREIS #20343810 Report a problem | ||
| 6/1/2023 | Listed for sale | $345,000$193/sqft |
Source: NTREIS #20343810 Report a problem | ||
Public tax history
Tax history is unavailable.
Neighborhood: 76082
Nearby homes
- $319,9003 bd2 ba1.6k sqft952 Sam St, Springtown, TX 76082For Sale
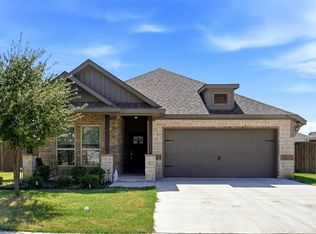
- $--1 acre945 Sam Street, Springtown, TX 76082Off Market
- $297,4003 bd2 ba1.7k sqft961 Sam St, Springtown, TX 76082Off Market
- $305,9003 bd2 ba1.7k sqft957 Sam St, Springtown, TX 76082Off Market
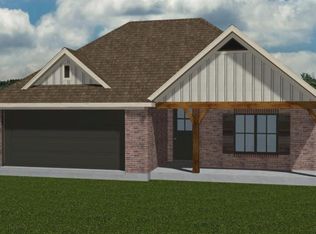
- $307,6003 bd2 ba1.7k sqft965 Sam St, Springtown, TX 76082Off Market
- $310,2004 bd2 ba1.7k sqft969 Sam St, Springtown, TX 76082Off Market
- $294,9003 bd2 ba1.6k sqft949 Sam St, Springtown, TX 76082Off Market
- $317,000-- bd-- ba1.8k sqft945 E 5th St, Springtown, TX 76082Off Market
Nearby schools
GreatSchools rating
- 7/10Springtown Elementary SchoolGrades: PK-4Distance: 0.5 mi
- 5/10Springtown Middle SchoolGrades: 7-8Distance: 1.5 mi
- 5/10Springtown High SchoolGrades: 9-12Distance: 1.7 mi
Schools provided by the listing agent
- Middle: Springtown
- High: Springtown
- District: Springtown ISD
Source: NTREIS. This data may not be complete. We recommend contacting the local school district to confirm school assignments for this home.
Get a cash offer in 3 minutes
Find out how much your home could sell for in as little as 3 minutes with a no-obligation cash offer.
Estimated market value
$309,800
Get a cash offer in 3 minutes
Find out how much your home could sell for in as little as 3 minutes with a no-obligation cash offer.
Estimated market value
$309,800
- Texas
- Parker County
- Springtown
- 76082
- 956 Sam St
