Skip main navigation
Sold for $735,000
  • $735,000

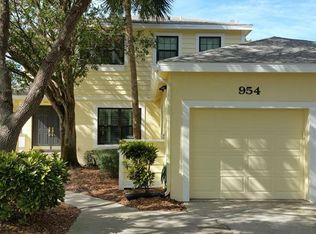
    956 SAN CARLOS COURT NE, ST PETERSBURG, FL 33702

    3beds
    1,704sqft
    Townhouse
    Built in 1986
    6,133 Square Feet Lot
    $727,600 Zestimate®
    $431/sqft
    $3,877 Estimated rent

    Home value

    $727,600

    $662,000 - $793,000

    $3,877/mo

    Zestimate® history
    Loading
    Loading...

    Owner options

    List your home for rent

    $3,877/mo

    Rent Zestimate®

    Find your next renter with Zillow Rental Manager. Plus, with online applications, you can quickly screen prospective tenants – for free.

    Learn more

    $3,877/mo

    Rent Zestimate®

    Refinance and save

    $5,816/mo

    Est. payment

    Refinancing to a lower rate could help reduce your monthly payments and save thousands over the life of the loan.

    See today's rates

    $5,816/mo

    Est. payment

    Explore your selling options

    Work with a Zillow partner agent

    Leverage their expertise and Zillow's premium Showcase listings to get your home seen by more buyers.

    Get started

    List with your own agent

    Get your home in front of millions of buyers by listing it on Zillow.

    Learn how to do it

    Sell it yourself

    Take full control of how buyers see your home on Zillow by listing For Sale by Owner (FSBO).

    List your home

    What's special

    Looking for a pristine cove to dock your vessel with access to all of Tampa Bay and the Gulf of America. Would you like your backyard to be an estuary of tropical birds, and a mass of species of fish and mammals for your entertainment? This is an undisturbed open water view of the Weedon Preserve waters. This townhome was not flooded. In 2023, a private dock and 10,000 LBS lift was installed behind this gorgeous 1704 square foot villa in the gated Caya Costa. This is the only townhome in Caya Costa with a private boat lift. Enjoy the view from a 550 sq ft elevated screened porch. Screened enclosure has a vaulted, insulated roof with dining and living space where you can relax, entertain and comfortably enjoy the view. Indoors includes a professional designed kitchen with custom crafted cabinetry, beautiful granite and tiled backsplash, stainless professional grade appliances, granite composite sink and stylish millwork throughout. 9-inch plank Coretec LVP flooring adds warmth and continuity. Interior popcorn texture has been removed and freshly repainted, and updates include a 2016 Carrier A/C, 2020 roof (HOA maintained), termite warranty, and reclaimed-water irrigation. Enjoy resort-style amenities and unbeatable access to downtown St. Pete, downtown Tampa, Carillon, and Tampa International Airport.

    Zillow last checked:

    Listing updated:

    Listed by:

    J. David Vann 727-510-0265,

    RE/MAX ACTION FIRST OF FLORIDA 727-531-2006

    Bought with:

    J. David Vann, 3208805

    RE/MAX ACTION FIRST OF FLORIDA

    Source: Stellar MLS,MLS#: TB8435003MLS LogoOriginating MLS: Suncoast Tampa

    Facts & features

    Interior

    Bedrooms & bathrooms
    • Bedrooms: 3
    • Bathrooms: 2
    • Full bathrooms: 2
    Primary bedroom
    • Features: Walk-In Closet(s)
    • Level: First
    • Area: 180 Square Feet
    • Dimensions: 15x12
    Bedroom 2
    • Features: Walk-In Closet(s)
    • Level: First
    • Area: 144 Square Feet
    • Dimensions: 12x12
    Bedroom 3
    • Features: Built-in Closet
    • Level: First
    • Area: 156 Square Feet
    • Dimensions: 12x13
    Balcony porch lanai
    • Level: First
    • Area: 552 Square Feet
    • Dimensions: 23x24
    Bonus room
    • Features: No Closet
    • Level: First
    • Area: 136 Square Feet
    • Dimensions: 8x17
    Kitchen
    • Level: First
    • Area: 196 Square Feet
    • Dimensions: 14x14
    Living room
    • Level: First
    • Area: 238 Square Feet
    • Dimensions: 17x14
    Heating
    • Central, Electric, Heat Pump
    Cooling
    • Central Air
    Appliances
    • Included: Convection Oven, Dishwasher, Disposal, Electric Water Heater, Exhaust Fan, Ice Maker, Range, Range Hood, Refrigerator
    • Laundry: Electric Dryer Hookup, Inside, Laundry Room, Washer Hookup
    Features
    • Ceiling Fan(s), High Ceilings, Kitchen/Family Room Combo, Primary Bedroom Main Floor, Solid Wood Cabinets, Split Bedroom, Stone Counters, Thermostat, Vaulted Ceiling(s), Walk-In Closet(s)
    • Flooring: Ceramic Tile, Luxury Vinyl
    • Windows: Double Pane Windows, Insulated Windows, Skylight(s), Window Treatments
    • Has fireplace: No
    Interior area
    • Total structure area: 2,503
    • Total interior livable area: 1,704 sqft

    Property

    Parking
    • Total spaces: 1
    • Parking features: Driveway, Garage Door Opener, Guest, Parking Pad
    • Attached garage spaces: 1
    • Has uncovered spaces: Yes
    • Details: Garage Dimensions: 12x20
    Accessibility
    • Accessibility features: Accessible Bedroom, Accessible Doors
    Features
    • Levels: One
    • Stories: 1
    • Patio & porch: Covered, Patio, Rear Porch, Screened
    • Exterior features: Irrigation System, Private Mailbox
    • Has view: Yes
    • View description: Water, Bay/Harbor - Full
    • Has water view: Yes
    • Water view: Water,Bay/Harbor - Full
    • Waterfront features: Canal Front, Waterfront, Bay/Harbor Access, Boat Ramp - Private, Lift
    Lot
    • Size: 6,133 Square Feet
    • Dimensions: 43 x 125
    • Features: Cul-De-Sac, FloodZone, Landscaped
    • Residential vegetation: Oak Trees
    Details
    • Parcel number: 293017758770030560
    • Special conditions: None

    Construction

    Type & style
    • Home type: Townhouse
    • Property subtype: Townhouse
    • Attached to another structure: Yes
    Materials
    • Block, Stucco
    • Foundation: Slab
    • Roof: Shingle
    Condition
    • New construction: No
    • Year built: 1986

    Utilities & green energy

    • Sewer: Public Sewer
    • Water: Public
    • Utilities for property: BB/HS Internet Available, Cable Connected, Electricity Connected, Public, Sewer Connected, Sprinkler Recycled, Water Connected

    Community & HOA

    Community
    • Features: Canal Front, Fishing, Private Boat Ramp, Water Access, Waterfront, Gated Community - Guard, Irrigation-Reclaimed Water, Pool, Sidewalks, Tennis Court(s)
    • Security: Gated Community, Smoke Detector(s)
    • Pet fee: $0 monthly
    • Subdivision: RIVIERA BAY SECOND ADD
    HOA
    • Has HOA: Yes
    • Amenities included: Gated, Pickleball Court(s), Pool, Tennis Court(s)
    • Services included: 24-Hour Guard, Common Area Taxes, Community Pool, Maintenance Grounds, Pool Maintenance, Private Road, Recreational Facilities
    • HOA fee: $721 monthly
    • HOA name: Chris Crain / Jennifer Tutko
    • HOA phone: 813-968-5665
    Location
    • Region: Saint Petersburg

    Financial & listing details

    • Price per square foot: $431/sqft
    • Tax assessed value: $587,563
    • Annual tax amount: $6,645
    • Date on market: 10/30/2025
    • Cumulative days on market: 115 days
    • Listing terms: Cash,Conventional
    • Ownership: Fee Simple
    • Total actual rent: 0
    • Electric utility on property: Yes
    • Road surface type: Paved

    Price history

    DateEventPrice
    8/11/2026Listing removed$4,000$2/sqft
    Source: Zillow Rentals Report a problem
    8/4/2026Listed for rent$4,000$2/sqft
    Source: Zillow Rentals Report a problem
    3/26/2026Sold$735,000-3.9%$431/sqft
    Source: Stellar MLS #TB8435003 Report a problem
    2/23/2026Pending sale$765,000$449/sqft
    Source: Stellar MLS #TB8435003 Report a problem
    10/30/2025Listed for sale$765,000+22.4%$449/sqft
    Source: Stellar MLS #TB8435003 Report a problem
    10/18/2022Sold$625,000+4.2%$367/sqft
    Source: Public Record Report a problem
    8/27/2022Pending sale$599,900$352/sqft
    Source: Stellar MLS #U8173917 Report a problem
    8/19/2022Listed for sale$599,900+36%$352/sqft
    Source: Stellar MLS #U8173917 Report a problem
    3/22/2018Sold$441,000+54.7%$259/sqft
    Source: Public Record Report a problem
    6/15/2012Sold$285,000$167/sqft
    Source: Stellar MLS #U7547381 Report a problem
    5/12/2012Listed for sale$285,000+121.8%$167/sqft
    Source: RE/MAX Metro #U7547381 Report a problem
    5/7/1996Sold$128,500$75/sqft
    Source: Public Record Report a problem

    Public tax history

    YearProperty taxesTax assessment
    2025$7,003 +5.4%$394,159 +2.9%
    2024$6,645 -36.4%$383,051 -27.2%
    2023$10,445 +17.9%$525,980 +26.9%
    2022$8,861 +11.9%$414,508 +10%
    2021$7,921 +1.8%$376,825 +3.6%
    2020$7,782 -2%$363,851 -1.2%
    2019$7,937 $368,165 +79.1%
    2018$7,937 +130.4%$205,576 +2.1%
    2017$3,445 +2.3%$201,348 +2.1%
    2016$3,367 -1.4%$197,207 +0.7%
    2015$3,416 +0.6%$195,836 +0.8%
    2014$3,395 +0.8%$194,282 +1.5%
    2013$3,368 -18.7%$191,411 +6.7%
    2012$4,144 $179,404 +5.5%
    2011-- $170,020 -5.2%
    2010-- $179,282 -4.3%
    2009-- $187,333 +0.1%
    2008$3,156 $187,146 +3%
    2007-- $181,695 -9.4%
    2005-- $200,500 +15.3%
    2004$3,153 +1.8%$173,900 +6.8%
    2003$3,097 -2.2%$162,800 +9.8%
    2002$3,166 $148,300 +15.9%
    2001$3,166 +18.4%$128,000 +18.6%
    2000$2,674 $107,900
    Find assessor info on the county website

    Neighborhood: Caya Costa

    Nearby schools

    GreatSchools rating
    Schools provided by the listing agent
    • Elementary: Shore Acres Elementary-PN
    • Middle: Meadowlawn Middle-PN
    • High: Northeast High-PN

    Source: Stellar MLS. This data may not be complete. We recommend contacting the local school district to confirm school assignments for this home.

    Get a cash offer in 3 minutes
    Find out how much your home could sell for in as little as 3 minutes with a no-obligation cash offer.
    Estimated market value
    $727,600
    Get a cash offer in 3 minutes
    Find out how much your home could sell for in as little as 3 minutes with a no-obligation cash offer.
    Estimated market value
    $727,600