If you’ve been waiting for something simple, solid, and close to everything in Bellefonte — this might be it. Welcome to life at 956 Shady Ln in desirable Park View Heights, right here in Bellefonte. This home is just about three minutes from Bellefonte Area Middle School and Bellefonte Area High School, which means easy mornings, quick drop-offs, and being close to the heart of the community. This 2-bedroom, 2-bath split level feels comfortable the moment you walk in. The hardwood floors add warmth and character, and the natural light makes the whole space feel bright without trying too hard. It’s the kind of house that feels easy to live in — manageable, welcoming, and not overwhelming. The main bathroom has been beautifully remodeled, so you’re not staring at a “future project.” And with a brand-new roof, and gas hot water heater already taken care of, you can move in without adding big-ticket items to your to-do list. That peace of mind matters. This home is perfect for: First-time buyers who want something solid and affordable Downsizers who don’t want a huge house to maintain Anyone looking for a quiet neighborhood close to schools and town Buyers who appreciate updates already done for them Living here means being tucked into an established neighborhood while still being just minutes from downtown Bellefonte shops, restaurants, and everyday essentials. You’re close to what you need — but not right on top of it. If you’re searching for a 2 bedroom, 2 bath home in Bellefonte with hardwood floors, a new roof, hot water heater, updated bathroom, and a convenient location near the middle and high school, this one checks the boxes in a way that just feels right. This isn’t a flashy house. It’s a comfortable, practical home in a location people genuinely love — and sometimes, that’s exactly what you’re looking for.
Sold for $305,000
$305,000
956 Shady Ln, Bellefonte, PA 16823
2beds
1,520sqft
Single Family Residence
Built in 1964
10,019 Square Feet Lot
$307,200 Zestimate®
$201/sqft
$1,811 Estimated rent
Home value
$307,200
$292,000 - $323,000
$1,811/mo
Zestimate® history
Owner options
List your home for rent
$1,811/mo
Rent Zestimate®
Find your next renter with Zillow Rental Manager. Plus, with online applications, you can quickly screen prospective tenants – for free.
$1,811/mo
Rent Zestimate®
Refinance and save
$1,890/mo
Est. payment
Refinancing to a lower rate could help reduce your monthly payments and save thousands over the life of the loan.
$1,890/mo
Est. payment
Explore your selling options
Work with a Zillow partner agent
Leverage their expertise and Zillow's premium Showcase listings to get your home seen by more buyers.
Get startedList with your own agent
Get your home in front of millions of buyers by listing it on Zillow.
Learn how to do itSell it yourself
Take full control of how buyers see your home on Zillow by listing For Sale by Owner (FSBO).
List your homeWhat's special
Brand-new roofNatural lightHardwood floors
Zillow last checked:
Listing updated:
Listed by:
Heather Hall 814-360-2306,
RE/MAX Together,
Listing Team: Hall & Peck Home Partners
Bought with:
Nik Stover, RS354415
Kissinger, Bigatel & Brower
Source: Bright MLS,MLS#: PACE2517854
Facts & features
Interior
Bedrooms & bathrooms
- Bedrooms: 2
- Bathrooms: 2
- Full bathrooms: 2
Rooms
- Room types: Living Room, Dining Room, Primary Bedroom, Bedroom 2, Kitchen, Family Room, Laundry, Recreation Room, Bathroom 1, Bathroom 2
Primary bedroom
- Features: Flooring - Solid Hardwood
- Level: Upper
- Area: 192 Square Feet
- Dimensions: 12 X 16
Bedroom 2
- Features: Flooring - HardWood
- Level: Upper
- Area: 143 Square Feet
- Dimensions: 11 X 13
Bathroom 1
- Features: Bathroom - Tub Shower, Flooring - Ceramic Tile
- Level: Upper
Bathroom 2
- Level: Lower
Dining room
- Features: Flooring - HardWood
- Level: Main
Family room
- Features: Flooring - Carpet, Cathedral/Vaulted Ceiling
- Level: Main
- Area: 240 Square Feet
- Dimensions: 20 X 12
Kitchen
- Features: Flooring - Ceramic Tile
- Level: Main
- Area: 154 Square Feet
- Dimensions: 7 X 22
Laundry
- Level: Lower
Living room
- Features: Flooring - HardWood
- Level: Main
- Area: 198 Square Feet
- Dimensions: 11 X 18
Recreation room
- Features: Flooring - Carpet
- Level: Lower
- Area: 180 Square Feet
- Dimensions: 10 X 18
Heating
- Hot Water, Natural Gas
Cooling
- Central Air, Electric
Appliances
- Included: Dishwasher, Dryer, Ice Maker, Microwave, Range Hood, Refrigerator, Cooktop, Washer, Water Conditioner - Owned, Gas Water Heater
- Laundry: Lower Level, Laundry Room
Features
- Bathroom - Tub Shower, Combination Dining/Living, Open Floorplan, Kitchen - Galley, Dry Wall
- Flooring: Carpet, Hardwood, Laminate, Wood
- Basement: Partially Finished
- Has fireplace: No
Interior area
- Total structure area: 1,520
- Total interior livable area: 1,520 sqft
- Finished area above ground: 1,308
- Finished area below ground: 212
Property
Parking
- Total spaces: 2
- Parking features: Garage Faces Front, Inside Entrance, Attached, Driveway, On Street
- Attached garage spaces: 2
- Has uncovered spaces: Yes
Accessibility
- Accessibility features: None
Features
- Levels: Multi/Split,Three
- Stories: 3
- Pool features: None
Lot
- Size: 10,019 Square Feet
Details
- Additional structures: Above Grade, Below Grade
- Parcel number: 32105,013,0000
- Zoning: RESIDENTIAL
- Zoning description: Suburban Residential
- Special conditions: Standard
Construction
Type & style
- Home type: SingleFamily
- Property subtype: Single Family Residence
Materials
- Stick Built
- Foundation: Block
- Roof: Architectural Shingle
Condition
- Very Good
- New construction: No
- Year built: 1964
Utilities & green energy
- Sewer: Public Sewer
- Water: Public
- Utilities for property: Natural Gas Available
Community & HOA
Community
- Subdivision: Parkview Heights
HOA
- Has HOA: No
Location
- Region: Bellefonte
- Municipality: BELLEFONTE BORO
Financial & listing details
- Price per square foot: $201/sqft
- Tax assessed value: $45,015
- Annual tax amount: $3,649
- Date on market: 3/4/2026
- Listing agreement: Exclusive Right To Sell
- Listing terms: Cash,Conventional,FHA,USDA Loan,VA Loan
- Inclusions: Refrigerator, Range, Dishwasher, Microwave, Washer / Dryer, Dehumidifier, Water Softner (owned)
- Ownership: Fee Simple
Price history
| Date | Event | Price |
|---|---|---|
| 5/20/2026 | Sold | $305,000-3.2%$201/sqft |
Source:  Bright MLS #PACE2517854 Report a problem Bright MLS #PACE2517854 Report a problem | ||
| 4/15/2026 | Pending sale | $315,000$207/sqft |
Source: Bright MLS #PACE2517854 Report a problem | ||
| 3/31/2026 | Price change | $315,000-1.6%$207/sqft |
Source: Bright MLS #PACE2517854 Report a problem | ||
| 3/18/2026 | Price change | $320,000-1.5%$211/sqft |
Source: Bright MLS #PACE2517854 Report a problem | ||
| 3/4/2026 | Listed for sale | $325,000+12.5%$214/sqft |
Source: Bright MLS #PACE2517854 Report a problem | ||
| 6/26/2023 | Sold | $289,000$190/sqft |
Source: Bright MLS #PACE2506286 Report a problem | ||
| 5/23/2023 | Pending sale | $289,000$190/sqft |
Source: Bright MLS #PACE2506286 Report a problem | ||
| 5/18/2023 | Listed for sale | $289,000$190/sqft |
Source: Bright MLS #PACE2506286 Report a problem | ||
Public tax history
| Year | Property taxes | Tax assessment |
|---|---|---|
| 2024 | $3,649 +3.1% | $45,015 |
| 2023 | $3,539 +22.2% | $45,015 +19.1% |
| 2022 | $2,895 +1% | $37,790 |
| 2021 | $2,865 +6.9% | -- |
| 2020 | $2,679 +0.8% | $37,790 |
| 2019 | $2,659 +2.9% | $37,790 |
| 2018 | $2,584 +220.2% | $37,790 |
| 2017 | $807 | $37,790 |
| 2016 | $807 | $37,790 |
| 2015 | $807 | $37,790 |
| 2014 | $807 | $37,790 |
| 2013 | -- | $37,790 |
| 2012 | -- | $37,790 |
| 2011 | -- | $37,790 |
| 2010 | -- | $37,790 -24.7% |
| 2009 | -- | $50,215 |
| 2006 | -- | $50,215 |
| 2005 | -- | $50,215 |
| 2004 | -- | $50,215 |
| 2003 | -- | $50,215 |
| 2002 | -- | $50,215 |
| 2000 | -- | $50,215 |
Find assessor info on the county website
Neighborhood: 16823
Nearby homes
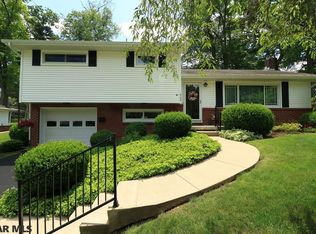
- $345,7003 bd2 ba1.9k sqft964 Shady Ln, Bellefonte, PA 16823Off Market
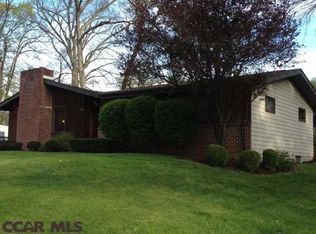
- $358,9003 bd1 ba1.3k sqft948 Shady Ln, Bellefonte, PA 16823Off Market
- $20,5103 bd2 ba2.4k sqftShady Ln, Bellefonte, PA 16823Off Market
- $293,7002 bd1 ba1.6k sqft955 Woodland Dr, Bellefonte, PA 16823Off Market
- $279,3003 bd1 ba1.5k sqft963 Woodland Dr, Bellefonte, PA 16823Off Market
- $315,9003 bd2 ba1.7k sqft947 Woodland Dr, Bellefonte, PA 16823Off Market
- $347,8003 bd1 ba1.9k sqft955 Shady Ln, Bellefonte, PA 16823Off Market
- $368,5003 bd2 ba1.8k sqft970 Shady Ln, Bellefonte, PA 16823Off Market
Nearby schools
GreatSchools rating
- 7/10Bellefonte Elementary SchoolGrades: K-5Distance: 1.1 mi
- 7/10Bellefonte Area Middle SchoolGrades: 6-8Distance: 0.2 mi
- 6/10Bellefonte Area High SchoolGrades: 9-12Distance: 0.4 mi
Schools provided by the listing agent
- High: Bellefonte Area
- District: Bellefonte Area
Source: Bright MLS. This data may not be complete. We recommend contacting the local school district to confirm school assignments for this home.


Get pre-qualified for a loan
At Zillow Home Loans, we can pre-qualify you in as little as 5 minutes with no impact to your credit score.An equal housing lender. NMLS #10287.
- Pennsylvania
- Centre County
- Bellefonte
- 16823
- 956 Shady Ln
Nearby cities
Nearby neighborhoods
Nearby zip codes
Other Bellefonte Topics
