Welcome Home! This meticulously maintained 3-bedroom, 2-bathroom home has an elevated living experience with a 2-car attached garage. Move-in ready and full of charm, this spacious home offers a thoughtful layout with modern updates throughout. The upper level features three generously sized bedrooms, each with ample closet space. The large primary bedroom accommodates a king-size bed and features double closets for extra storage. A full bathroom with a convenient linen closet serves the upstairs living quarters. The kitchen is both stylish and functional, offering tasteful countertops, abundant cabinetry and updated stainless steel appliances. It opens into a bright dining area that leads to a patio with an pergola overlooking the expansive backyard—perfect for entertaining. The lower level includes a huge family room with updated flooring, spacious laundry room, a bonus room useful for an office, den or maybe a play room, and a beautiful three-quarter Fenced backyard, sprinkling system, shed and so many thoughtful finishing touches, call now to schedule a showing today!
Sold
Price Unknown
956 Shinagle Dr, Dickinson, ND 58601
3beds
2,016sqft
Single Family Residence
Built in 1981
8,276 Square Feet Lot
$330,400 Zestimate®
$--/sqft
$1,914 Estimated rent
Home value
$330,400
$287,000 - $383,000
$1,914/mo
Zestimate® history
Owner options
List your home for rent
$1,914/mo
Rent Zestimate®
Find your next renter with Zillow Rental Manager. Plus, with online applications, you can quickly screen prospective tenants – for free.
$1,914/mo
Rent Zestimate®
Refinance and save
Refinancing to a lower rate could help reduce your monthly payments and save thousands over the life of the loan.
Explore your selling options
Work with a Zillow partner agent
Leverage their expertise and Zillow's premium Showcase listings to get your home seen by more buyers.
Get startedList with your own agent
Get your home in front of millions of buyers by listing it on Zillow.
Learn how to do itSell it yourself
Take full control of how buyers see your home on Zillow by listing For Sale by Owner (FSBO).
List your homeWhat's special
Abundant cabinetryTasteful countertopsExpansive backyardBright dining areaModern updatesLarge primary bedroomGenerously sized bedrooms
Zillow last checked:
Listing updated:
Listed by:
Alissa Mack, Assoc Broker 701-260-0669,
Home and Land Company
Bought with:
Briana M Crook, 10444
The Real Estate Company
Source: Badlands BOR,MLS#: 25-511
Facts & features
Interior
Bedrooms & bathrooms
- Bedrooms: 3
- Bathrooms: 2
- Full bathrooms: 2
Bedroom
- Level: Main
Bedroom
- Level: Main
Bedroom
- Level: Main
Bathroom
- Level: Main
Den
- Level: Basement
Family room
- Level: Main
Kitchen
- Level: Main
Laundry
- Level: Basement
Living room
- Level: Basement
Heating
- Has Heating (Unspecified Type)
Cooling
- Has cooling: Yes
Appliances
- Included: Microwave, Dishwasher, Range, Refrigerator, Washer/Dryer
Features
- Windows: Window Treatments
Interior area
- Total structure area: 2,016
- Total interior livable area: 2,016 sqft
Property
Parking
- Total spaces: 2
- Parking features: Garage Door Opener
- Garage spaces: 2
Lot
- Size: 8,276 Square Feet
- Dimensions: 110.02'x75'
Details
- Parcel number: 41023006000800
- Zoning: Res Low Density
Construction
Type & style
- Home type: SingleFamily
- Property subtype: Single Family Residence
Condition
- Year built: 1981
Community & HOA
Community
- Subdivision: WASHINGTON 4TH ADDITION
Location
- Region: Dickinson
Financial & listing details
- Tax assessed value: $264,700
- Annual tax amount: $2,387
- Date on market: 5/16/2025
Price history
| Date | Event | Price |
|---|---|---|
| 6/9/2025 | Sold | -- |
Source:  Badlands BOR #25-511 Report a problem Badlands BOR #25-511 Report a problem | ||
| 5/21/2025 | Pending sale | $325,000$161/sqft |
Source: Great North MLS #4019514 Report a problem | ||
| 5/21/2025 | Contingent | $325,000$161/sqft |
Source: Badlands BOR #25-511 Report a problem | ||
| 5/16/2025 | Listed for sale | $325,000$161/sqft |
Source: Great North MLS #4019514 Report a problem | ||
Public tax history
| Year | Property taxes | Tax assessment |
|---|---|---|
| 2025 | -- | $264,700 +7.3% |
| 2024 | $2,388 -1% | $246,700 +6.2% |
| 2023 | $2,411 +22.7% | $232,200 +23.8% |
| 2022 | $1,965 +7.7% | $187,600 +5.7% |
| 2021 | $1,825 -6.3% | $177,400 |
| 2020 | $1,948 -0.3% | $177,400 |
| 2019 | $1,953 +3.3% | $177,400 |
| 2018 | $1,891 +9.1% | $177,400 -4% |
| 2017 | $1,734 | $184,800 -6.7% |
| 2015 | $1,734 -4.3% | $198,100 +3.4% |
| 2014 | $1,812 | $191,600 +3.6% |
| 2013 | -- | $185,000 +32% |
| 2010 | -- | $140,100 |
Find assessor info on the county website
Neighborhood: 58601
Nearby homes
- $296,7003 bd1 ba922 sqft968 Shinagle Dr, Dickinson, ND 58601Off Market
- $347,9005 bd3 ba1.1k sqft1115 Garfield St, Dickinson, ND 58601Off Market
- $325,3004 bd2 ba2k sqft1112 Hoover St, Dickinson, ND 58601Off Market

- $351,1004 bd2 ba1.9k sqft959 Shinagle Dr, Dickinson, ND 58601Off Market
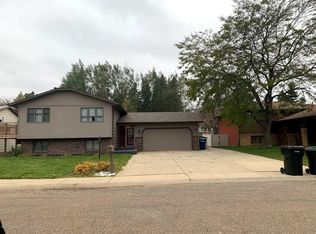
- $327,3003 bd1 ba1k sqft965 Shinagle Dr, Dickinson, ND 58601Off Market
- $315,7004 bd1 ba999 sqft953 Shinagle Dr, Dickinson, ND 58601Off Market
- $297,5004 bd1 ba912 sqft942 Shinagle Dr, Dickinson, ND 58601Off Market
- $324,2004 bd1 ba1k sqft1125 Garfield St, Dickinson, ND 58601Off Market
Nearby schools
GreatSchools rating
- 5/10Lincoln Elementary SchoolGrades: K-5Distance: 0.9 mi
- 5/10Dickinson Middle SchoolGrades: 6-8Distance: 3 mi
- 3/10Dickinson High SchoolGrades: 9-12Distance: 1.8 mi
- North Dakota
- Stark County
- Dickinson
- 58601
- 956 Shinagle Dr
Nearby cities
Nearby zip codes
Other Dickinson Topics
