Skip main navigation
Sold for $252,400
  • $252,400

    956 Stover Dr, Wilberforce, OH 45384

    3beds
    2,056sqft
    Single Family Residence
    Built in 1964
    0.46 Acres Lot
    $289,200 Zestimate®
    $123/sqft
    $2,140 Estimated rent

    Home value

    $289,200

    $275,000 - $304,000

    $2,140/mo

    Zestimate® history
    Loading
    Loading...

    Owner options

    List your home for rent

    $2,140/mo

    Rent Zestimate®

    Find your next renter with Zillow Rental Manager. Plus, with online applications, you can quickly screen prospective tenants – for free.

    Learn more

    $2,140/mo

    Rent Zestimate®

    Refinance and save

    $1,654/mo

    Est. payment

    Refinancing to a lower rate could help reduce your monthly payments and save thousands over the life of the loan.

    See today's rates

    $1,654/mo

    Est. payment

    Explore your selling options

    Work with a Zillow partner agent

    Leverage their expertise and Zillow's premium Showcase listings to get your home seen by more buyers.

    Get started

    List with your own agent

    Get your home in front of millions of buyers by listing it on Zillow.

    Learn how to do it

    Sell it yourself

    Take full control of how buyers see your home on Zillow by listing For Sale by Owner (FSBO).

    List your home

    What's special

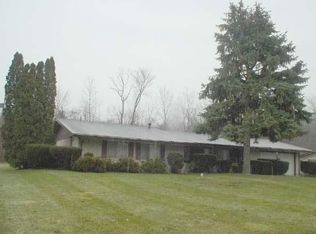
    Stylish home in the county, on a peaceful dead-end street, is 3 miles from Xenia & right by Wilberforce Univ. Located near other colleges & universities: Cedarville, Wright State, Clark State, Antioch, Greene County Career Technology Center. Prepare to be impressed & pleased with a truly move in ready one level brick Ranch. Spacious circular floorplan, 1 small step into the attached oversized garage that is workshop ready w/attic storage. 3 bedrooms, 2 full newer baths, an office or craft room, screened in porch off family room. Seller has loved this neighborhood & home so much, that she took on a project at time of purchase & used a Cedarville contractor to remodel most of the home; to bring the home into today's market. In 2020-2021 the renovation began. 2 new baths, all the flooring is wide plank, paint throughout, lighting in ceilings, opened up eat in space to the kitchen, new electric panel, removed old chimney. Newer plumbing, water filter in kitchen, countertop, all appliances that includes 2 wall ovens (1 is w/convection fan), Kitchen Aid dishwasher, brand new Frigidaire refrigerator, LG cooktop w/vent hood. Skylight is newer in the family room that is open to the eat in kitchen. A laundry rm w/window & the Maytag W/D purchased in 2020 stay. Lennox furnace 2014. Dimensional shingle Roof w/ridge vents replaced 13 years ago. The Enting water softener is not used, & the original Well is not used. City water & sewer. Almost a half acre Lot. Private backyard. Seller has retired & is moving out of state, has secured housing already so occupancy at closing is possible. Don't delay. Looking for country feel yet close to grocery, Rt. 35, bike path, parks, universities, then schedule your showing today! Located in Xenia Twp.

    Zillow last checked:

    Listing updated:

    Listed by:

    Lauren Meador (937)433-3300,

    Irongate Inc.

    Bought with:

    Karen Duke, 2019003164

    Key Realty

    Source: DABR MLS,MLS#: 895433MLS LogoOriginating MLS: Dayton Area Board of REALTORS

    Facts & features

    Interior

    Bedrooms & bathrooms
    • Bedrooms: 3
    • Bathrooms: 2
    • Full bathrooms: 2
    • Main level bathrooms: 2
    Primary bedroom
    • Level: Main
    • Dimensions: 12 x 11
    Bedroom
    • Level: Main
    • Dimensions: 12 x 11
    Bedroom
    • Level: Main
    • Dimensions: 12 x 10
    Dining room
    • Level: Main
    • Dimensions: 11 x 10
    Family room
    • Level: Main
    • Dimensions: 15 x 13
    Kitchen
    • Features: Eat-in Kitchen
    • Level: Main
    • Dimensions: 14 x 13
    Living room
    • Level: Main
    • Dimensions: 17 x 13
    Office
    • Level: Main
    • Dimensions: 12 x 11
    Screened porch
    • Level: Main
    • Dimensions: 15 x 13
    Utility room
    • Level: Main
    • Dimensions: 6 x 5
    Heating
    • Forced Air, Natural Gas
    Cooling
    • Central Air
    Appliances
    • Included: Built-In Oven, Dryer, Dishwasher, Disposal, Refrigerator, Washer, Gas Water Heater
    Features
    • Remodeled, Skylights
    • Windows: Insulated Windows, Skylight(s)
    Interior area
    • Total structure area: 2,056
    • Total interior livable area: 2,056 sqft

    Property

    Parking
    • Total spaces: 2
    • Parking features: Garage, Two Car Garage
    • Garage spaces: 2
    Features
    • Levels: One
    • Stories: 1
    • Exterior features: Fence
    Lot
    • Size: 0.46 Acres
    • Dimensions: 115 x 175 x 115 x 175
    Details
    • Parcel number: M36000200280009900
    • Zoning: Residential
    • Zoning description: Residential

    Construction

    Type & style
    • Home type: SingleFamily
    • Property subtype: Single Family Residence
    Materials
    • Aluminum Siding, Brick
    • Foundation: Slab
    Condition
    • Year built: 1964

    Utilities & green energy

    • Sewer: Storm Sewer
    • Water: Public
    • Utilities for property: Natural Gas Available, Water Available

    Community & neighborhood

    Security
    • Security features: Smoke Detector(s)
    Location
    • Region: Wilberforce
    • Subdivision: University Park Sub Sec 1

    Price history

    DateEventPrice
    10/16/2023Sold$252,400+1%$123/sqft
    Source: DABR MLS #895433 Report a problem
    9/24/2023Pending sale$249,900$122/sqft
    Source: DABR MLS #895433 Report a problem
    9/20/2023Listed for sale$249,900+127.2%$122/sqft
    Source: DABR MLS #895433 Report a problem
    11/6/2020Sold$110,000-8.3%$54/sqft
    Source: Public Record Report a problem
    8/29/2020Pending sale$120,000$58/sqft
    Source: Irongate Inc., Realtors #824759 Report a problem
    8/29/2020Listed for sale$120,000$58/sqft
    Source: Irongate Inc., Realtors #824759 Report a problem

    Public tax history

    YearProperty taxesTax assessment
    2025$2,968 +0.8%$60,550
    2024$2,943 +2%$60,550
    2023$2,887 +17.3%$60,550 +28.6%
    2022$2,461 -1.3%$47,090
    2021$2,493 +1.4%$47,090
    2020$2,458 -10.5%$47,090 -4.6%
    2019$2,745 -0.4%$49,380
    2018$2,755 +2.8%$49,380
    2017$2,681 +99.4%$49,380 +4.2%
    2016$1,344 +25.7%$47,380
    2015$1,069 $47,380
    2014$1,069 -50.5%$47,380 -5.1%
    2013$2,159 $49,920
    2012-- $49,920
    2011$1,026 -48.7%$49,920 -2.1%
    2010$1,999 -0.1%$50,990
    2009$2,002 +2.6%$50,990
    2008$1,951 +12.5%$50,990 +13.4%
    2007$1,735 -19.7%$44,980
    2006$2,161 +7.7%$44,980 +3.9%
    2004$2,007 +22.8%$43,290 0%
    2003$1,635 -0.7%$43,296
    2002$1,646 +33.5%$43,296 +38.9%
    2001$1,233 -1.2%$31,165
    2000$1,248 $31,165

    Find assessor info on the county website

    Neighborhood: Wilberforce

    Nearby schools

    GreatSchools rating
    Schools provided by the listing agent
    • District: Xenia

    Source: DABR MLS. This data may not be complete. We recommend contacting the local school district to confirm school assignments for this home.

    Get pre-qualified for a loan
    At Zillow Home Loans, we can pre-qualify you in as little as 5 minutes with no impact to your credit score.

    An equal housing lender. NMLS #10287.