Preferred lender offering special financing incentives! Ask listing agent for more info! Welcome to this beautifully designed 4-bedroom, 3.5-bath home that effortlessly blends modern luxury with timeless charm. The solar panels provide free electricity for life, and with the Tesla Power Share it provides electricity to the home in emergency situations. Property located next to Brier Chapel Golf Course! Nestled in a secure, gated community, this residence boasts curb appeal and standout details at every turn. Step inside to discover solid hardwood updates throughout, including custom front door shelving and a one-of-a-kind European-style pavilion crafted from walnut and steel—perfect for entertaining or relaxing in style. The first floor offers a private home office and an open-concept layout ideal for both everyday living and hosting. The chef's kitchen is a showstopper with quartz countertops, stainless steel appliances, and a spacious island with cherry wood and purple heart wood extension that's perfect for meal prep or casual dining. The living room features soaring vaulted ceilings, walnut built-in shelves, and abundant natural light that enhances the home's warm and airy feel. Retreat to the first-floor primary suite complete with tray ceilings and a spa-inspired en-suite bathroom featuring dual vanities, a soaking tub, and a separate walk-in shower. Upstairs, you'll find a versatile loft area and generously sized bedrooms. Enjoy the energy savings and sustainability offered by the home's solar panels. Freshly stained screened in porch and fence! Plus, the community has just built a new playground and are finishing new a pool—making this an ideal place to grow, play, and unwind. Don't miss the opportunity to own this exceptional home that offers the perfect balance of luxury, functionality, and future-forward features.
Sold for $760,000
$760,000
956 The Parks Dr, Pittsboro, NC 27312
4beds
3,252sqft
Single Family Residence, Residential
Built in 2023
0.34 Acres Lot
$747,300 Zestimate®
$234/sqft
$3,826 Estimated rent
Home value
$747,300
$673,000 - $830,000
$3,826/mo
Zestimate® history
Owner options
List your home for rent
$3,826/mo
Rent Zestimate®
Find your next renter with Zillow Rental Manager. Plus, with online applications, you can quickly screen prospective tenants – for free.
$3,826/mo
Rent Zestimate®
Refinance and save
$4,847/mo
Est. payment
Refinancing to a lower rate could help reduce your monthly payments and save thousands over the life of the loan.
$4,847/mo
Est. payment
Explore your selling options
Work with a Zillow partner agent
Leverage their expertise and Zillow's premium Showcase listings to get your home seen by more buyers.
Get startedList with your own agent
Get your home in front of millions of buyers by listing it on Zillow.
Learn how to do itSell it yourself
Take full control of how buyers see your home on Zillow by listing For Sale by Owner (FSBO).
List your homeWhat's special
Zillow last checked:
Listing updated:
Listed by:
Neil Tashman 305-989-6110,
DASH Carolina
Bought with:
Larkin Willis, 332060
Julie Roland Realty Inc
Source: Doorify MLS,MLS#: 10089832
Facts & features
Interior
Bedrooms & bathrooms
- Bedrooms: 4
- Bathrooms: 4
- Full bathrooms: 3
- 1/2 bathrooms: 1
Heating
- Fireplace(s), Forced Air, Natural Gas, Zoned
Cooling
- Central Air, Dual, Zoned
Appliances
- Included: Dishwasher, Disposal, Gas Cooktop, Ice Maker, Microwave, Range Hood, Refrigerator, Self Cleaning Oven, Oven
- Laundry: Main Level
Features
- Bathtub/Shower Combination, Kitchen Island, Quartz Counters, Separate Shower, Tray Ceiling(s), Walk-In Closet(s)
- Flooring: Carpet, Tile, Vinyl
- Windows: Insulated Windows
- Basement: Crawl Space
Interior area
- Total structure area: 3,252
- Total interior livable area: 3,252 sqft
- Finished area above ground: 3,252
- Finished area below ground: 0
Property
Parking
- Total spaces: 5
- Parking features: Attached, Concrete, Driveway, Garage
- Attached garage spaces: 3
- Uncovered spaces: 2
Features
- Levels: Two
- Stories: 2
- Patio & porch: Covered, Deck, Front Porch, Rear Porch, Screened
- Exterior features: Fenced Yard, Rain Gutters
- Has view: Yes
Lot
- Size: 0.34 Acres
Details
- Parcel number: 645,955
- Special conditions: Standard
Construction
Type & style
- Home type: SingleFamily
- Architectural style: Transitional
- Property subtype: Single Family Residence, Residential
Materials
- Brick, Masonite, Stone
- Foundation: Other
- Roof: Shingle
Condition
- New construction: No
- Year built: 2023
Utilities & green energy
- Sewer: Public Sewer
- Water: Public
Community & HOA
Community
- Subdivision: The Parks at Meadowview
HOA
- Has HOA: Yes
- Amenities included: Gated, Park, Picnic Area, Playground
- Services included: Maintenance Grounds
- HOA fee: $390 quarterly
Location
- Region: Pittsboro
Financial & listing details
- Price per square foot: $234/sqft
- Tax assessed value: $645,955
- Annual tax amount: $3,546
- Date on market: 4/17/2025
Price history
| Date | Event | Price |
|---|---|---|
| 10/13/2025 | Sold | $760,000-0.7%$234/sqft |
Source:  Doorify MLS #10089832 Report a problem Doorify MLS #10089832 Report a problem | ||
| 9/11/2025 | Pending sale | $765,000$235/sqft |
Source: Doorify MLS #10089832 Report a problem | ||
| 9/6/2025 | Price change | $765,000-1.5%$235/sqft |
Source: Doorify MLS #10089832 Report a problem | ||
| 7/30/2025 | Price change | $777,000-2.5%$239/sqft |
Source: Doorify MLS #10089832 Report a problem | ||
| 5/21/2025 | Price change | $797,000-2.4%$245/sqft |
Source: Doorify MLS #10089832 Report a problem | ||
| 4/17/2025 | Listed for sale | $817,000+26.7%$251/sqft |
Source: Doorify MLS #10089832 Report a problem | ||
| 3/1/2023 | Sold | $645,000$198/sqft |
Source: Public Record Report a problem | ||
Public tax history
| Year | Property taxes | Tax assessment |
|---|---|---|
| 2025 | $4,743 +28.8% | $645,955 +58% |
| 2024 | $3,684 +249% | $408,855 +220.6% |
| 2023 | $1,055 +280.1% | $127,546 +263.6% |
| 2022 | $278 | $35,078 |
| 2021 | $278 -48.1% | $35,078 -48% |
| 2020 | $535 +5.6% | $67,500 |
| 2019 | $507 | $67,500 |
| 2017 | $507 | $67,500 -40.5% |
| 2016 | $507 -41% | $113,529 |
| 2015 | $859 +105% | $113,529 +100% |
| 2014 | $419 | $56,764 |
Find assessor info on the county website
Neighborhood: 27312
Nearby homes
- $752,1005 bd-- ba-- sqft938 The Parks Dr, Pittsboro, NC 27312Off Market
- $687,4005 bd4 ba-- sqft972 The Parks Dr, Pittsboro, NC 27312Off Market
- $693,9005 bd2 ba3.1k sqft972 The Parks Dr HOMESITE 105, Pittsboro, NC 27312Off Market
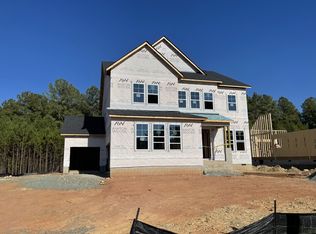
- $690,2005 bd4 ba-- sqft916 The Parks Dr, Pittsboro, NC 27312Off Market
- $749,7005 bd4 ba-- sqft1000 The Parks Dr, Pittsboro, NC 27312Off Market
- $758,0005 bd4 ba-- sqft1003 The Parks Dr, Pittsboro, NC 27312Off Market
- $741,5005 bd4 ba3.5k sqft1003 The Parks Dr HOMESITE 113, Pittsboro, NC 27312Off Market
- $742,5005 bd4 ba3.6k sqft896 The Parks Dr, Pittsboro, NC 27312Off Market
Nearby schools
GreatSchools rating
- 8/10Horton MiddleGrades: 5-8Distance: 2.8 mi
- 7/10Northwood HighGrades: 9-12Distance: 2.9 mi
- 8/10Pittsboro ElementaryGrades: PK-4Distance: 4.4 mi
Schools provided by the listing agent
- Elementary: Chatham - Pittsboro
- Middle: Chatham - Horton
- High: Chatham - Northwood
Source: Doorify MLS. This data may not be complete. We recommend contacting the local school district to confirm school assignments for this home.
Get a cash offer in 3 minutes
Find out how much your home could sell for in as little as 3 minutes with a no-obligation cash offer.
Estimated market value
$747,300
Get a cash offer in 3 minutes
Find out how much your home could sell for in as little as 3 minutes with a no-obligation cash offer.
Estimated market value
$747,300
- North Carolina
- Chatham County
- Pittsboro
- 27312
- 956 The Parks Dr
Nearby cities
Nearby zip codes
Other Pittsboro Topics
