Skip main navigation
Active
  • $237,000

    956 Tiger Loop, Saint Stephen, SC 29479

    3beds
    1,140sqft
    Mobile Home
    Built in 2023
    1.73 Acres Lot
    $235,200 Zestimate®
    $208/sqft
    $-- HOA

    What's special

    Spacious kitchenQuiet surroundingsInviting open-concept layoutFilled with natural light
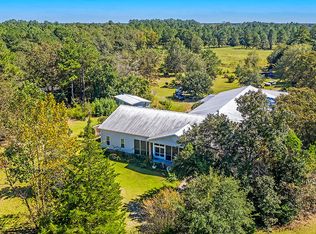
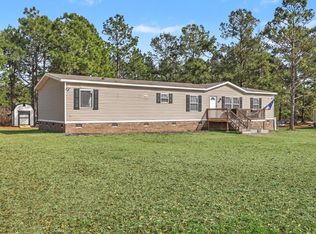
    **BACK ON MARKET DUE TO BUYERS HOME NOT SELLING**This is where peaceful country living meets modern comfort. Nestled on 1.73 beautiful acres, this like-new 3-bedroom, 2-bath home offers the privacy you've been searching for with all the conveniences of a move-in-ready property.Step inside to an inviting open-concept layout filled with natural light, creating the perfect space for gathering with family and friends. The spacious kitchen flows seamlessly into the living area, making everyday living and entertaining effortless.Outside, you'll love the endless possibilities this property provides. The included shipping container offers excellent storage for tools, equipment, or hobbies. With plenty of room to garden, raise animals,park your boat or RV, or simply enjoy the quiet surroundings, this property offers the freedom that country living is all about. Whether you're looking for your first home, a peaceful retreat, or a place with room to grow, 956 Tiger Loop is ready to welcome you home. Enjoy the space, privacy, and lifestyle you've been dreaming of--all just a short drive from nearby conveniences. Schedule your private showing today and experience all this incredible property has to offer!
    27 days
    |
    410
    |
    34
    |

    Zillow last checked:

    Listing updated:

    Listed by:

    Carolina One Real Estate 843-779-8660

    Source: CTMLS,MLS#: 26019770MLS Logo

      Facts & features

      Interior

      Bedrooms & bathrooms
      • Bedrooms: 3
      • Bathrooms: 2
      • Full bathrooms: 2
      Rooms
      • Room types: Eat-In-Kitchen, Laundry
      Heating
      • Heat Pump
      Cooling
      • Central Air
      Appliances
      • Laundry: Electric Dryer Hookup, Washer Hookup, Laundry Room
      Features
      • Kitchen Island, Walk-In Closet(s), Eat-in Kitchen
      • Flooring: Vinyl
      • Windows: Thermal Windows/Doors
      • Has fireplace: No
      Interior area
      • Total structure area: 1,140
      • Total interior livable area: 1,140 sqft

      Property

      Parking
      • Parking features: Off Street
      Features
      • Levels: One
      • Stories: 1
      • Entry location: Ground Level
      • Fencing: Chain Link
      Lot
      • Size: 1.73 Acres
      • Features: 1 - 2 Acres
      Details
      • Additional structures: Storage
      • Parcel number: 0470004074

      Construction

      Type & style
      • Home type: MobileManufactured
      • Property subtype: Mobile Home
      Materials
      • Vinyl Siding
      • Foundation: Crawl Space
      • Roof: Asphalt
      Condition
      • New construction: No
      • Year built: 2023

      Utilities & green energy

      • Sewer: Septic Tank
      • Water: Well
      • Utilities for property: Berkeley Elect Co-Op
      Green energy
      • Energy efficient items: HVAC

      Community & HOA

      Community
      • Subdivision: None
      Location
      • Region: Saint Stephen

      Financial & listing details

      • Price per square foot: $208/sqft
      • Tax assessed value: $183,900
      • Annual tax amount: $2,757
      • Date on market: 7/10/2026
      • Listing terms: Cash,Conventional,FHA,VA Loan
      • Body type: Single Wide

        Estimated market value

        $235,200

        $223,000 - $247,000

        $1,726/mo

        Price history

        DateEventPrice
        7/10/2026Listed for sale$237,000+9.2%$208/sqft
        Source: CTMLS #26019770 Report a problem
        3/1/2024Sold$217,000-1.4%$190/sqft
        Source: CTMLS #23017943 Report a problem
        1/21/2024Contingent$219,999+4.8%$193/sqft
        Source: CTMLS #23017943 Report a problem
        12/20/2023Price change$209,999-4.5%$184/sqft
        Source: CTMLS #23017943 Report a problem
        12/14/2023Price change$219,999-2.2%$193/sqft
        Source: CTMLS #23017943 Report a problem
        11/29/2023Price change$224,999-1.7%$197/sqft
        Source: CTMLS #23017943 Report a problem
        11/8/2023Price change$229,000-1.3%$201/sqft
        Source: CTMLS #23017943 Report a problem
        11/3/2023Price change$232,000-0.9%$204/sqft
        Source: CTMLS #23017943 Report a problem
        10/30/2023Listed for sale$234,000$205/sqft
        Source: CTMLS #23017943 Report a problem
        9/18/2023Contingent$234,000$205/sqft
        Source: CTMLS #23017943 Report a problem
        9/7/2023Price change$234,000-2.1%$205/sqft
        Source: CTMLS #23017943 Report a problem
        9/5/2023Price change$239,000-4%$210/sqft
        Source: CTMLS #23017943 Report a problem
        8/8/2023Listed for sale$249,000$218/sqft
        Source: CTMLS #23017943 Report a problem

        Public tax history

        YearProperty taxesTax assessment
        2024$2,757 +175.4%$7,360 +80.8%
        2023$1,001 +71.4%$4,070 +143.7%
        2022$584 +27.8%$1,670
        2021$457 -11.7%$1,670
        2020$518 +7.4%$1,670 +15.2%
        2018$482 $1,450 -0.1%
        2017$482 +22.4%$1,452 +0.1%
        2016$394 $1,450
        2015$394 $1,450
        2014$394 $1,450
        Find assessor info on the county website

        Monthly payment

        Estimated monthly payment$1,822
        All calculations are estimates and provided by Zillow, Inc. for informational purposes only. Actual amounts may vary.
        HOA fees may include property taxes on listings classified as Co-Ops. Contact the listing agent and/or owner for fee details.
        Mortgage interest rates are dependent on a number of factors, including credit score, down payment, and repayment length. Interest rate data provided by Zillow Group Marketplace, Inc. as of 1/1/1970 from various mortgage lenders with which we have lead or other similar arrangements; the Estimated Payment is an average of those rates.
        See how much you could borrow to make a competitive offer.

        Climate risks

        Neighborhood: 29479

        Getting around

        0 / 100
        Car-Dependent
        25 / 100
        Somewhat Bikeable

        Nearby schools

        GreatSchools rating
        Schools provided by the listing agent
        • Elementary: St. Stephen
        • Middle: St. Stephen
        • High: Timberland

        Source: CTMLS. This data may not be complete. We recommend contacting the local school district to confirm school assignments for this home.

        A local agent can set up tours, give advice and negotiate with sellers.

        Browse local experts

        Similar homes