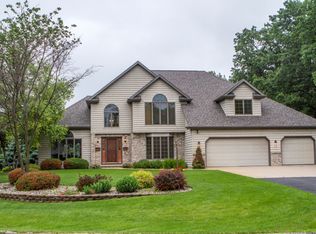
Absolutely beautiful bright and airy 4949 sq ft home built originally by Andrew Homes as a parade home! Gorgeous columns frame the formal dining room. Full glass wall in living room invites all of the wooded lot in. The lower level rec room has a wall of windows as well! 5 brs and 4.5 baths spread over 3 levels which make it great for entertaining or just room enough for everyone! This Town of Algoma home features a large primary first floor bedroom with full ensuite that has a walk in shower, soaking tub and a large walk in closet too! There is a wonderful work from home office on the first floor. There are 3 large bedrooms and 2 full baths upstairs with one private bath and one shared bath. Nice lockers in garage hall leading to the 1st floor laundry. Time to move up!!
Sold
$675,000
956 Trillium Trl, Oshkosh, WI 54904
5beds
4,949sqft
Single Family Residence
Built in 2003
0.66 Acres Lot
$833,500 Zestimate®
$136/sqft
$6,822 Estimated rent
Home value
$833,500
$783,000 - $892,000
$6,822/mo
Zestimate® history
Owner options
List your home for rent
$6,822/mo
Rent Zestimate®
Find your next renter with Zillow Rental Manager. Plus, with online applications, you can quickly screen prospective tenants – for free.
$6,822/mo
Rent Zestimate®
Refinance and save
$3,686/mo
Est. payment
Refinancing to a lower rate could help reduce your monthly payments and save thousands over the life of the loan.
$3,686/mo
Est. payment
Explore your selling options
Work with a Zillow partner agent
Leverage their expertise and Zillow's premium Showcase listings to get your home seen by more buyers.
Get startedList with your own agent
Get your home in front of millions of buyers by listing it on Zillow.
Learn how to do itSell it yourself
Take full control of how buyers see your home on Zillow by listing For Sale by Owner (FSBO).
List your homeWhat's special
Zillow last checked:
Listing updated:
Listed by:
Kevin Purtell PREF:920-379-9749,
Keller Williams Fox Cities
Bought with:
Kevin Purtell
Keller Williams Fox Cities
Source: RANW as distributed by MLS GRID,MLS#: 50293584
Facts & features
Interior
Bedrooms & bathrooms
- Bedrooms: 5
- Bathrooms: 5
- Full bathrooms: 4
- 1/2 bathrooms: 1
Bedroom 1
- Level: Main
- Dimensions: 19x15
Bedroom 2
- Level: Upper
- Dimensions: 19x13
Bedroom 3
- Level: Upper
- Dimensions: 15x14
Bedroom 4
- Level: Upper
- Dimensions: 16x14
Bedroom 5
- Level: Lower
- Dimensions: 15x14
Other
- Level: Main
- Dimensions: 14x13
Dining room
- Level: Main
- Dimensions: 14x14
Family room
- Level: Main
- Dimensions: 14x13
Kitchen
- Level: Main
- Dimensions: 14x12
Living room
- Level: Main
- Dimensions: 21x19
Other
- Description: Den/Office
- Level: Main
- Dimensions: 13x13
Other
- Description: Rec Room
- Level: Lower
- Dimensions: 37x23
Heating
- Forced Air
Cooling
- Forced Air, Central Air
Appliances
- Included: Dishwasher, Microwave, Range, Refrigerator, Water Softener Owned
Features
- At Least 1 Bathtub, Breakfast Bar, Cable Available, High Speed Internet, Pantry, Walk-in Shower, Formal Dining
- Flooring: Wood/Simulated Wood Fl
- Basement: Full,Full Sz Windows Min 20x24,Partially Finished,Sump Pump,Partial Fin. Contiguous
- Number of fireplaces: 2
- Fireplace features: Two, Gas
Interior area
- Total interior livable area: 4,949 sqft
- Finished area above ground: 3,715
- Finished area below ground: 1,234
Property
Parking
- Total spaces: 3
- Parking features: Attached, Basement, Garage Door Opener
- Attached garage spaces: 3
Accessibility
- Accessibility features: 1st Floor Bedroom, 1st Floor Full Bath, Hall Width 36 Inches or More, Laundry 1st Floor, Level Drive, Low Pile Or No Carpeting, Open Floor Plan
Features
- Patio & porch: Patio
Lot
- Size: 0.66 Acres
- Features: Corner Lot, Rural - Subdivision
Details
- Parcel number: 0023317
- Zoning: Residential
- Special conditions: Arms Length
Construction
Type & style
- Home type: SingleFamily
- Architectural style: Prairie
- Property subtype: Single Family Residence
Materials
- Brick, Stucco, Vinyl Siding
- Foundation: Poured Concrete
Condition
- New construction: No
- Year built: 2003
Details
- Builder name: Andrew Homes
Utilities & green energy
- Sewer: Public Sewer
- Water: Public
Community & neighborhood
Location
- Region: Oshkosh
- Subdivision: Woodland Creek
Price history
| Date | Event | Price |
|---|---|---|
| 8/8/2024 | Sold | $675,000-3.6%$136/sqft |
Source: RANW as distributed by MLS GRID #50293584 Report a problem | ||
| 8/5/2024 | Pending sale | $699,900$141/sqft |
Source: RANW as distributed by MLS GRID #50293584 Report a problem | ||
| 7/7/2024 | Contingent | $699,900$141/sqft |
Source:  WIREX MLS #50293584 Report a problem WIREX MLS #50293584 Report a problem | ||
| 6/27/2024 | Listed for sale | $699,900+36.7%$141/sqft |
Source: RANW as distributed by MLS GRID #50293584 Report a problem | ||
| 7/20/2005 | Sold | $512,000$103/sqft |
Source: Public Record Report a problem | ||
Public tax history
| Year | Property taxes | Tax assessment |
|---|---|---|
| 2024 | $10,615 -10.4% | $836,500 +37.3% |
| 2023 | $11,848 +2.8% | $609,200 |
| 2022 | $11,525 +9.1% | $609,200 |
| 2021 | $10,566 +6% | $609,200 |
| 2020 | $9,968 +2.3% | $609,200 +20.2% |
| 2019 | $9,741 | $506,800 |
| 2018 | $9,741 -0.2% | $506,800 |
| 2017 | $9,760 | $506,800 |
| 2016 | -- | $506,800 |
| 2015 | -- | $506,800 |
| 2014 | -- | $506,800 -7% |
| 2012 | $11,067 +1.7% | $544,900 |
| 2011 | $10,881 -1% | $544,900 |
| 2010 | $10,991 +0.2% | $544,900 |
| 2009 | $10,964 +4.6% | $544,900 |
| 2008 | $10,482 +1.5% | $544,900 |
| 2007 | $10,325 +2.4% | $544,900 |
| 2006 | $10,083 +1.1% | $544,900 |
| 2005 | $9,969 | $544,900 |
Find assessor info on the county website
Neighborhood: 54904
Nearby schools
GreatSchools rating
- 8/10Oakwood Environmental Education Charter SchoolGrades: PK-5Distance: 0.7 mi
- 10/10Traeger Middle SchoolGrades: 6-8Distance: 1.9 mi
- 7/10West High SchoolGrades: 9-12Distance: 2.1 mi


Get pre-qualified for a loan
At Zillow Home Loans, we can pre-qualify you in as little as 5 minutes with no impact to your credit score.An equal housing lender. NMLS #10287.
Sell for more on Zillow
Get a Zillow Showcase℠ listing at no additional cost and you could sell for .
$833,500
2% more
+$16,670
With Zillow Showcase(estimated)
$850,170
- Wisconsin
- Winnebago County
- Oshkosh
- 54904
- 956 Trillium Trl
Nearby cities
Nearby neighborhoods
Nearby zip codes
Other Oshkosh Topics
