IS QUALITY IMPORTANT? Style and space are yours in this three-bedroom 2 1/2 bath brick home built by Gene Begle and situated on a .53 acre lot on Jasper's southeast side in College View Estates. Upon stepping onto the covered front porch and entering, you will find an upper-level staircase openly surrounded by a traditional dining room to the right and the formal living room to your left that immediately leads to the family room, highlighted with a corner fireplace, and giving access to the large fenced backyard with family swimming pool and basketball court, plus the family room opens to a carefully planned equipped kitchen. Entertain in comfort with these open main level spaces. All carpeting throughout the home has been professionally cleaned and is adaptable to your decor and color scheme plus lots of usable wall space adapts well for the "change of mind" furniture arrangements. The upper-level master bedroom features a private bath with whirlpool tub, and the remaining two bedrooms share the hall bath. The partially finished full basement is a great children's center...see today, first time offered!
Closed
$353,000
956 University Dr, Jasper, IN 47546
3beds
2,795sqft
Single Family Residence
Built in 1996
0.53 Acres Lot
$356,700 Zestimate®
$--/sqft
$2,768 Estimated rent
Home value
$356,700
Estimated sales range
Not available
$2,768/mo
Zestimate® history
Owner options
List your home for rent
$2,768/mo
Rent Zestimate®
Find your next renter with Zillow Rental Manager. Plus, with online applications, you can quickly screen prospective tenants – for free.
$2,768/mo
Rent Zestimate®
Refinance and save
$2,241/mo
Est. payment
Refinancing to a lower rate could help reduce your monthly payments and save thousands over the life of the loan.
$2,241/mo
Est. payment
Explore your selling options
Work with a Zillow partner agent
Leverage their expertise and Zillow's premium Showcase listings to get your home seen by more buyers.
Get startedList with your own agent
Get your home in front of millions of buyers by listing it on Zillow.
Learn how to do itSell it yourself
Take full control of how buyers see your home on Zillow by listing For Sale by Owner (FSBO).
List your homeWhat's special
Brick homePartially finished full basementCorner fireplaceCovered front porchUpper-level staircaseTraditional dining roomBasketball court
Zillow last checked:
Listing updated:
Listed by:
Linda L Schroering llschroering@psci.net,
SCHROERING REALTY
Bought with:
Dara O'Neil, RB14041308
F.C. TUCKER EMGE
Source: IRMLS,MLS#: 202542525
Facts & features
Interior
Bedrooms & bathrooms
- Bedrooms: 3
- Bathrooms: 3
- Full bathrooms: 2
- 1/2 bathrooms: 1
Bedroom 1
- Level: Upper
Bedroom 2
- Level: Upper
Dining room
- Level: Main
- Area: 143
- Dimensions: 13 x 11
Family room
- Level: Main
- Area: 195
- Dimensions: 15 x 13
Kitchen
- Level: Main
- Area: 176
- Dimensions: 16 x 11
Living room
- Level: Main
- Area: 234
- Dimensions: 18 x 13
Heating
- Natural Gas, Forced Air
Cooling
- Central Air
Appliances
- Included: Dishwasher, Microwave, Refrigerator, Gas Range
Features
- Flooring: Hardwood, Carpet, Vinyl
- Windows: Window Treatments
- Basement: Full,Partially Finished,Block
- Number of fireplaces: 1
- Fireplace features: Family Room, Gas Log
Interior area
- Total structure area: 3,611
- Total interior livable area: 2,795 sqft
- Finished area above ground: 2,378
- Finished area below ground: 417
Property
Parking
- Total spaces: 2
- Parking features: Attached, Concrete
- Attached garage spaces: 2
- Has uncovered spaces: Yes
Features
- Levels: Two
- Stories: 2
- Pool features: Above Ground
Lot
- Size: 0.53 Acres
- Features: Sloped, City/Town/Suburb
Details
- Parcel number: 191006204215.000002
- Other equipment: Pool Equipment
Construction
Type & style
- Home type: SingleFamily
- Property subtype: Single Family Residence
Materials
- Brick
- Roof: Asphalt
Condition
- New construction: No
- Year built: 1996
Utilities & green energy
- Sewer: City
- Water: City
Community & HOA
Community
- Features: Pool
- Subdivision: College View Estates
Location
- Region: Jasper
Financial & listing details
- Tax assessed value: $287,400
- Annual tax amount: $2,908
- Date on market: 10/20/2025
Price history
| Date | Event | Price |
|---|---|---|
| 3/20/2026 | Sold | $353,000-3.3% |
Source:  IRMLS #202542525 Report a problem IRMLS #202542525 Report a problem | ||
| 2/12/2026 | Pending sale | $365,000 |
Source: IRMLS #202542525 Report a problem | ||
| 10/20/2025 | Listed for sale | $365,000 |
Source: IRMLS #202542525 Report a problem | ||
Public tax history
| Year | Property taxes | Tax assessment |
|---|---|---|
| 2025 | $2,908 -1.5% | $287,400 +0.6% |
| 2024 | $2,951 +4.4% | $285,600 -1.1% |
| 2023 | $2,827 +16.9% | $288,700 +3.9% |
| 2022 | $2,419 +4% | $277,800 +17% |
| 2021 | $2,325 +4.3% | $237,400 +4.1% |
| 2020 | $2,230 +1.8% | $228,100 +4.7% |
| 2019 | $2,191 +4.4% | $217,900 +2.7% |
| 2018 | $2,099 -3.5% | $212,200 +4% |
| 2017 | $2,174 +100% | $204,100 -2.3% |
| 2016 | $1,087 -48.4% | $208,800 +0.6% |
| 2014 | $2,109 -0.3% | $207,600 |
| 2013 | $2,115 -1.9% | $207,600 -1.6% |
| 2012 | $2,157 -5.8% | $211,000 -5.5% |
| 2011 | $2,290 +2.1% | $223,300 +2.3% |
| 2010 | $2,243 +0.1% | $218,200 |
| 2009 | $2,241 -1.8% | $218,200 +4.1% |
| 2007 | $2,283 -17.7% | $209,600 +7.3% |
| 2006 | $2,775 | $195,300 +7% |
| 2005 | -- | $182,600 |
Find assessor info on the county website
Neighborhood: 47546
Nearby homes
- $347,1003 bd2 ba1.8k sqft940 University Dr, Jasper, IN 47546Off Market
- $404,2003 bd3 ba3.3k sqft978 University Dr, Jasper, IN 47546Off Market
- $391,0003 bd3 ba2k sqft920 University Dr, Jasper, IN 47546Off Market
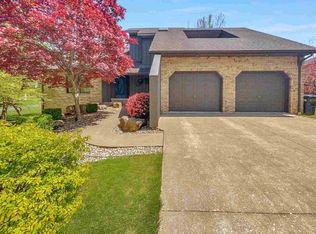
- $445,0003 bd4 ba4.1k sqft951 University Dr, Jasper, IN 47546Sold
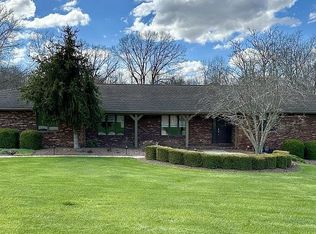
- $375,1004 bd2 ba2k sqft935 Crestwood Dr, Jasper, IN 47546Off Market
- $374,0003 bd3 ba3.4k sqft957 S Crestwood Dr, Jasper, IN 47546Off Market
- $12,300-- bd-- ba-- sqft951 University Dr, Jasper, IN 47546Off Market
- $355,1004 bd3 ba2.5k sqft999 S Crestwood Dr, Jasper, IN 47546Off Market
Nearby schools
GreatSchools rating
- 6/10Jasper Elementary SchoolGrades: PK-5Distance: 5 mi
- 8/10Jasper Middle SchoolGrades: 6-8Distance: 4.4 mi
- 8/10Jasper High SchoolGrades: 9-12Distance: 3.4 mi
Schools provided by the listing agent
- Elementary: Jasper
- Middle: Greater Jasper Cons Schools
- High: Greater Jasper Cons Schools
- District: Greater Jasper Cons. Schools
Source: IRMLS. This data may not be complete. We recommend contacting the local school district to confirm school assignments for this home.
Sell for more on Zillow
Get a Zillow Showcase℠ listing at no additional cost and you could sell for .
$356,700
2% more
+$7,134
With Zillow Showcase(estimated)
$363,834
Sell for more on Zillow
Get a Zillow Showcase℠ listing at no additional cost and you could sell for .
$356,700
2% more
+$7,134
With Zillow Showcase(estimated)
$363,834
- Indiana
- Dubois County
- Jasper
- 47546
- 956 University Dr
