Welcome home to this beautiful custom built 3 bedroom 2 bath ranch style home on 1.4 acres built in 2021. Located in desirable Southern Alamance County, this 1,551 square foot open concept home has a vaulted ceiling in the main living area with a Hearthstone woodstove for those chilly evenings, the kitchen is located in the main living area with a 6 foot island, built-in desk, board and batten wainscoting, pantry, granite countertops throughout the home, and energy star appliances. On the back deck you can look out over the large fenced in pasture complete with 2 gates, 2 animal shelters, a chicken coop, a second fenced in area within the pasture and a covered area with a feeder to keep your animals cool. The fenced in area was created to be a hobby farm. The widened driveway is bordered by railroad ties with solar lights. The two car garage is fully insulated.
Sold for $361,000
$361,000
956 W Greensboro Chapel Hill Rd, Snow Camp, NC 27349
3beds
1,551sqft
Single Family Residence, Residential
Built in 2021
1.4 Acres Lot
$355,600 Zestimate®
$233/sqft
$1,876 Estimated rent
Home value
$355,600
Estimated sales range
Not available
$1,876/mo
Zestimate® history
Owner options
List your home for rent
$1,876/mo
Rent Zestimate®
Find your next renter with Zillow Rental Manager. Plus, with online applications, you can quickly screen prospective tenants – for free.
$1,876/mo
Rent Zestimate®
Refinance and save
$2,176/mo
Est. payment
Refinancing to a lower rate could help reduce your monthly payments and save thousands over the life of the loan.
$2,176/mo
Est. payment
Explore your selling options
Work with a Zillow partner agent
Leverage their expertise and Zillow's premium Showcase listings to get your home seen by more buyers.
Get startedList with your own agent
Get your home in front of millions of buyers by listing it on Zillow.
Learn how to do itSell it yourself
Take full control of how buyers see your home on Zillow by listing For Sale by Owner (FSBO).
List your homeWhat's special
Large fenced in pastureSolar lightsWidened drivewayVaulted ceilingHearthstone woodstoveBuilt-in deskGranite countertops
Zillow last checked:
Listing updated:
Listed by:
Susan H Ayers 678-344-1600,
HomeZu
Bought with:
Heather Bouchillon, 299866
Keller Williams Central
Source: Doorify MLS,MLS#: 10105407
Facts & features
Interior
Bedrooms & bathrooms
- Bedrooms: 3
- Bathrooms: 2
- Full bathrooms: 2
Heating
- Central, Heat Pump, Wood Stove
Cooling
- Ceiling Fan(s), Central Air, Heat Pump
Appliances
- Included: Convection Oven, Dishwasher, ENERGY STAR Qualified Appliances, ENERGY STAR Qualified Dishwasher, ENERGY STAR Qualified Refrigerator, ENERGY STAR Qualified Water Heater, Free-Standing Freezer, Free-Standing Refrigerator, Microwave, Oven, Plumbed For Ice Maker, Range, Refrigerator, Self Cleaning Oven, Water Heater, Water Purifier
- Laundry: Electric Dryer Hookup, Laundry Room, Main Level, Washer Hookup
Features
- Bathtub/Shower Combination, Ceiling Fan(s), Double Vanity, High Ceilings, High Speed Internet, Kitchen Island, Living/Dining Room Combination, Open Floorplan, Pantry, Master Downstairs, Recessed Lighting, Shower Only, Smooth Ceilings, Vaulted Ceiling(s), Walk-In Closet(s), Walk-In Shower
- Flooring: Vinyl
- Doors: Storm Door(s)
- Windows: Double Pane Windows, Low-Emissivity Windows, Screens
- Common walls with other units/homes: No Common Walls
Interior area
- Total structure area: 1,551
- Total interior livable area: 1,551 sqft
- Finished area above ground: 1,551
- Finished area below ground: 0
Property
Parking
- Total spaces: 5
- Parking features: Driveway, Garage, Garage Faces Front, Gravel, Lighted, Storage
- Attached garage spaces: 2
- Uncovered spaces: 5
Features
- Levels: One
- Stories: 1
- Patio & porch: Covered, Deck, Front Porch
- Exterior features: Fenced Yard
- Fencing: Back Yard, Wood
- Has view: Yes
- View description: Rural, Trees/Woods
Lot
- Size: 1.4 Acres
- Features: Back Yard, Cleared, Front Yard, Hardwood Trees, Landscaped, Level, Pasture
Details
- Additional structures: Poultry Coop, Shed(s)
- Parcel number: 175438
- Special conditions: Standard
Construction
Type & style
- Home type: SingleFamily
- Architectural style: Ranch
- Property subtype: Single Family Residence, Residential
Materials
- Batts Insulation, Vinyl Siding
- Foundation: Brick/Mortar
- Roof: Asbestos Shingle
Condition
- New construction: No
- Year built: 2021
Utilities & green energy
- Sewer: Septic Tank
- Water: Well
- Utilities for property: Cable Available, Electricity Connected, Septic Connected, Sewer Connected, Water Connected
Community & HOA
Community
- Features: None
- Subdivision: Not in a Subdivision
HOA
- Has HOA: No
- Amenities included: None
Location
- Region: Snow Camp
Financial & listing details
- Price per square foot: $233/sqft
- Tax assessed value: $367,505
- Annual tax amount: $2,044
- Date on market: 6/25/2025
- Road surface type: Asphalt
Price history
| Date | Event | Price |
|---|---|---|
| 8/28/2025 | Sold | $361,000-0.2%$233/sqft |
Source:  Doorify MLS #10105407 Report a problem Doorify MLS #10105407 Report a problem | ||
| 7/28/2025 | Pending sale | $361,900$233/sqft |
Source: Doorify MLS #10105407 Report a problem | ||
| 7/18/2025 | Price change | $361,900-0.8%$233/sqft |
Source: Doorify MLS #10105407 Report a problem | ||
| 6/25/2025 | Listed for sale | $364,900+38.5%$235/sqft |
Source: Doorify MLS #10105407 Report a problem | ||
| 6/21/2021 | Sold | $263,500$170/sqft |
Source: Public Record Report a problem | ||
Public tax history
| Year | Property taxes | Tax assessment |
|---|---|---|
| 2024 | $2,044 +7.1% | $367,505 |
| 2023 | $1,908 +23% | $367,505 +83.5% |
| 2022 | $1,552 +562.9% | $200,259 +571.4% |
| 2021 | $234 | $29,825 |
| 2020 | -- | $29,825 |
Find assessor info on the county website
Neighborhood: 27349
Nearby homes
- $322,5003 bd2 ba1.2k sqft950 W Greensboro Chapel Hill Rd, Snow Camp, NC 27349Sold
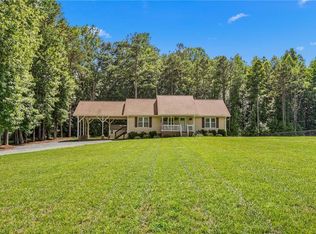
- $392,4003 bd2 ba1.6k sqft964 W Greensboro Chapel Hill Rd, Snow Camp, NC 27349Off Market
- $322,5003 bd2 ba1.2k sqft950 Greensboro Chapel Hill Rd, Snow Camp, NC 27349Sold
- $257,2003 bd2 ba1.1k sqft948 W Greensboro Chapel Hill Rd, Snow Camp, NC 27349Off Market

- $325,0003 bd2 ba1.5k sqft970 W Greensboro Chapel Hill Rd, Snow Camp, NC 27349Sold
- $395,8003 bd1 ba1.8k sqft902 W Greensboro Chapel Hill Rd, Snow Camp, NC 27349Off Market
- $412,7003 bd2 ba1.6k sqft7733 Bass Mountain Rd, Snow Camp, NC 27349Off Market
- $452,6003 bd2 ba1.8k sqft967 W Greensboro Chapel Hill Rd, Snow Camp, NC 27349Off Market
Nearby schools
GreatSchools rating
- 4/10Sylvan ElementaryGrades: PK-5Distance: 1.4 mi
- 2/10Southern MiddleGrades: 6-8Distance: 7.9 mi
- 5/10Southern HighGrades: 9-12Distance: 7.8 mi
Schools provided by the listing agent
- Elementary: Alamance County Schools
- Middle: Alamance County Schools
- High: Alamance County Schools
Source: Doorify MLS. This data may not be complete. We recommend contacting the local school district to confirm school assignments for this home.


Get pre-qualified for a loan
At Zillow Home Loans, we can pre-qualify you in as little as 5 minutes with no impact to your credit score.An equal housing lender. NMLS #10287.
- North Carolina
- Alamance County
- Snow Camp
- 27349
- 956 W Greensboro Chapel Hill Rd
Nearby cities
Nearby zip codes
Other Snow Camp Topics
