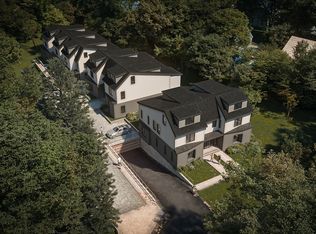
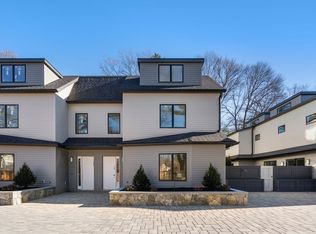
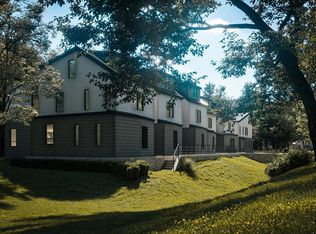
Welcome to The Residences at Four Corners, a collection of seven spacious townhomes in the Four Corners neighborhood of Newton Highlands. Crystal Lake, Whole Foods, village shops, Cold Spring Park, and Newton Centre are all nearby, and both the Newton Centre and Newton Highlands Green Line stops are an easy walk. Each home sits above a private heated parking level with direct access to an individual two car garage, also heated. Floor plans feature an open first floor and a first-floor bedroom suite, with four-to-five-bedroom layouts and three and a half or more baths. Kitchens are finished with custom cabinets, Thermador appliances and quartz counters. Two homes include private elevators with direct service from the lower level to the second-floor primary suite. Best of all these homes have gas heat, hot water, cooking and outdoor BBQ hook-ups and every residence offers a fenced private yard with a patio. Ask agent about "Exclusive Use area" in front of unit 6 garage door.
Sold for $2,375,000
$2,375,000
956 Walnut St #7, Newton Highlands, MA 02461
5beds
3,404sqft
Condominium, Townhouse
Built in 2025
-- sqft lot
$-- Zestimate®
$698/sqft
$-- Estimated rent
Home value
Not available
Estimated sales range
Not available
Not available
Zestimate® history
Owner options
List your home for rent
Find your next renter with Zillow Rental Manager. Plus, with online applications, you can quickly screen prospective tenants – for free.
Refinance and save
$16,598/mo
Est. payment
Refinancing to a lower rate could help reduce your monthly payments and save thousands over the life of the loan.
$16,598/mo
Est. payment
Explore your selling options
Work with a Zillow partner agent
Leverage their expertise and Zillow's premium Showcase listings to get your home seen by more buyers.
Get startedList with your own agent
Get your home in front of millions of buyers by listing it on Zillow.
Learn how to do itSell it yourself
Take full control of how buyers see your home on Zillow by listing For Sale by Owner (FSBO).
List your homeWhat's special
Zillow last checked:
Listing updated:
Listed by:
Ward Shifman 617-633-7703,
Coldwell Banker Realty - Newton 617-969-2447
Bought with:
Ilene Solomon
Coldwell Banker Realty - Newton
Source: MLS PIN,MLS#: 73518136
Facts & features
Interior
Bedrooms & bathrooms
- Bedrooms: 5
- Bathrooms: 5
- Full bathrooms: 3
- 1/2 bathrooms: 2
Primary bedroom
- Level: Second
Bedroom 2
- Level: First
Bedroom 3
- Level: Second
Bedroom 4
- Level: Second
Bedroom 5
- Level: Basement
Primary bathroom
- Features: Yes
Bathroom 1
- Level: First
Bathroom 2
- Level: First
Bathroom 3
- Level: Second
Dining room
- Level: First
Family room
- Level: First
Kitchen
- Level: First
Heating
- Forced Air, Natural Gas
Cooling
- Central Air
Appliances
- Laundry: Second Floor
Features
- Bathroom, Bonus Room
- Flooring: Tile, Vinyl, Hardwood
- Windows: Insulated Windows
- Has basement: Yes
- Number of fireplaces: 1
- Common walls with other units/homes: End Unit
Interior area
- Total structure area: 3,404
- Total interior livable area: 3,404 sqft
- Finished area above ground: 2,561
- Finished area below ground: 843
Property
Parking
- Total spaces: 2
- Parking features: Attached, Off Street
- Attached garage spaces: 2
Features
- Entry location: Unit Placement(Street)
- Patio & porch: Patio, Patio - Enclosed
- Exterior features: Outdoor Gas Grill Hookup, Patio, Patio - Enclosed, Decorative Lighting, Fenced Yard, Rain Gutters, Professional Landscaping, Sprinkler System, Stone Wall
- Fencing: Security,Fenced
- Waterfront features: Lake/Pond, 1/10 to 3/10 To Beach, Beach Ownership(Public)
Details
- Parcel number: 698564
- Zoning: Res
Construction
Type & style
- Home type: Townhouse
- Property subtype: Condominium, Townhouse
Materials
- Frame
- Roof: Shingle
Condition
- Year built: 2025
Utilities & green energy
- Electric: Circuit Breakers, 200+ Amp Service
- Sewer: Public Sewer
- Water: Public
- Utilities for property: for Gas Range, Outdoor Gas Grill Hookup
Community & HOA
Community
- Features: Public Transportation, Shopping, Pool, Tennis Court(s), Park, Walk/Jog Trails, Golf, Medical Facility, Bike Path, Conservation Area, Highway Access, House of Worship, Private School, Public School, T-Station, University
- Security: TV Monitor
HOA
- Services included: Gas, Water, Insurance, Security, Maintenance Structure, Maintenance Grounds, Snow Removal, Trash, Reserve Funds
- HOA fee: $1,012 monthly
Location
- Region: Newton Highlands
Financial & listing details
- Price per square foot: $698/sqft
- Date on market: 6/19/2026
- Exclusions: Staging
Price history
| Date | Event | Price |
|---|---|---|
| 8/17/2026 | Sold | $2,375,000-0.8%$698/sqft |
Source: MLS PIN #73518136 Report a problem | ||
| 7/9/2026 | Pending sale | $2,395,000$704/sqft |
Source: MLS PIN #73518132 Report a problem | ||
| 6/27/2026 | Contingent | $2,395,000$704/sqft |
Source: MLS PIN #73518132 Report a problem | ||
| 5/13/2026 | Listed for sale | $2,395,000-4%$704/sqft |
Source: MLS PIN #73518132 Report a problem | ||
| 5/13/2026 | Listing removed | $2,495,000$733/sqft |
Source: MLS PIN #73456812 Report a problem | ||
| 11/19/2025 | Listed for sale | $2,495,000$733/sqft |
Source: MLS PIN #73456344 Report a problem | ||
Public tax history
Tax history is unavailable.
Neighborhood: Newton Centre
Nearby homes
- $2,700,0005 bd5 ba3.6k sqft956 Walnut St #6, Newton Highlands, MA 02461Sold

- $2,899,0005 bd5 ba4.1k sqft956 Walnut St #4, Newton Highlands, MA 02461Sold
- $2,874,0005 bd5 ba4k sqft956 Walnut St #5, Newton Highlands, MA 02461Sold
- $2,735,0004 bd4 ba3.6k sqft956 Walnut St #1, Newton Highlands, MA 02461Sold
- $2,650,0004 bd4 ba3.4k sqft956 Walnut St #3, Newton Highlands, MA 02461Pending
- $2,599,0004 bd4 ba3.4k sqft956 Walnut St #2, Newton Highlands, MA 02461For Sale
- $2,700,0004 bd3 ba3k sqft956 Walnut St, Newton, MA 02461Sold
- $2,214,2003 bd1 ba1.8k sqft960-962 Walnut St, Newton, MA 02461Off Market
Nearby schools
GreatSchools rating
- 9/10Mason-Rice Elementary SchoolGrades: K-5Distance: 0.4 mi
- 10/10Charles E Brown Middle SchoolGrades: 6-8Distance: 1.6 mi
- 10/10Newton South High SchoolGrades: 9-12Distance: 1.4 mi
Schools provided by the listing agent
- Elementary: Mason Rice
- Middle: Oak Hill
- High: South
Source: MLS PIN. This data may not be complete. We recommend contacting the local school district to confirm school assignments for this home.
- Massachusetts
- Middlesex County
- Newton
- 02461
- Newton Centre
- 956 Walnut St Unit 7
