PRICED TO SELL | FAMILY FRIENDLY DESIGNED BY YAMAMOTO | CENTRAL RICHMOND YET QUIET INNER STREET| Welcome to Suncrest Townhomes, located in central Richmond where all your daily needs can be met within 5 minutes walk. This beautifully designed home offers a functional open-concept layout with soaring 9' ceilings, designer crown mouldings, and a tandem garage. The gourmet kitchen features quartz countertops, custom cabinetry, premium stainless steel appliances, and ample storage. Modern interior details including central A/C, laminate flooring throughout provide everyday comfort and sophistication. Ideally located in a prime central neighbourhood with quick access to shopping, restaurants, transit, major highways, and the airport.
For sale
C$1,098,000
9560 Alexandra Rd #15, Richmond, BC V6X 1C5
3beds
1,293sqft
Townhouse
Built in 2018
-- sqft lot
$-- Zestimate®
C$849/sqft
C$278/mo HOA
What's special
Designer crown mouldingsTandem garageGourmet kitchenQuartz countertopsCustom cabinetryPremium stainless steel appliancesAmple storage
- 4 days |
- 30 |
- 1 |
Zillow last checked:
Listing updated:
Listed by:
Jerry Y. Wang PREC*,
Macdonald Platinum Marketing Ltd. Brokerage,
Carrie Tsang PREC*,
Macdonald Realty
Source: Greater Vancouver REALTORS®,MLS®#: R3143225 Originating MLS®#: Greater Vancouver
Originating MLS®#: Greater VancouverFacts & features
Interior
Bedrooms & bathrooms
- Bedrooms: 3
- Bathrooms: 3
- Full bathrooms: 2
- 1/2 bathrooms: 1
Heating
- Forced Air
Cooling
- Air Conditioning
Appliances
- Included: Washer/Dryer, Dishwasher, Refrigerator, Stove
- Laundry: In Unit
Features
- Central Vacuum
- Basement: Full,Finished
Interior area
- Total structure area: 1,293
- Total interior livable area: 1,293 sqft
Property
Parking
- Total spaces: 2
- Parking features: Tandem, Front Access, Garage Door Opener
- Garage spaces: 2
Features
- Levels: Three Or More
- Stories: 3
- Exterior features: Garden, Playground, Balcony, Private Yard
- Has view: Yes
- View description: Open City View and Green View
Lot
- Features: Central Location, Private, Recreation Nearby
Construction
Type & style
- Home type: Townhouse
- Architectural style: 3 Storey
- Property subtype: Townhouse
- Attached to another structure: Yes
Condition
- Year built: 2018
Community & HOA
Community
- Features: Near Shopping
- Security: Security System, Smoke Detector(s), Fire Sprinkler System
HOA
- Has HOA: Yes
- Amenities included: Trash, Maintenance Grounds, Hot Water, Management, Water
- HOA fee: C$278 monthly
Location
- Region: Richmond
Financial & listing details
- Price per square foot: C$849/sqft
- Annual tax amount: C$3,899
- Date on market: 7/6/2026
- Ownership: Freehold Strata
Jerry Y. Wang PREC*
Jerry Y. Wang PREC*
By pressing Contact Agent, you agree that the real estate professional identified above may call/text you about your search, which may involve use of automated means and pre-recorded/artificial voices. You don't need to consent as a condition of buying any property, goods, or services. Message/data rates may apply. You also agree to our Terms of Use. Zillow does not endorse any real estate professionals. We may share information about your recent and future site activity with your agent to help them understand what you're looking for in a home.
Price history
Price history is unavailable.
Public tax history
Tax history is unavailable.
Climate risks
Neighborhood: West Cambie
Nearby schools
GreatSchools rating
- NAPoint Roberts Primary SchoolGrades: K-2Distance: 13.4 mi
- 5/10Birch Bay Home ConnectionsGrades: K-8Distance: 20.9 mi
- 6/10Blaine High SchoolGrades: 9-12Distance: 21.4 mi
- C$1,599,0003 bd3 ba1.8k sqft9560 Alexandra Rd #14, Richmond, BC V6X1C5For Sale

- C$3,9503 bd3 ba1.8k sqft9560 Alexandra Rd #8, Richmond, BC V6X1C5For Rent
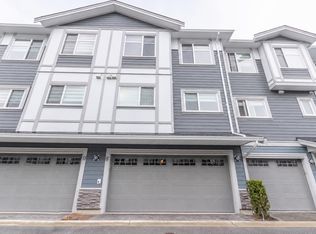
- C$1,249,0003 bd3 ba1.3k sqft9680 Alexandra Rd #89, Richmond, BC V6X0P2For Sale
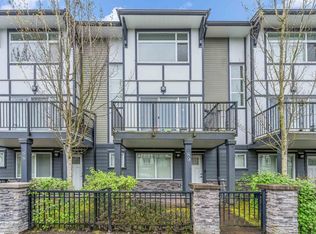
- C$1,088,0003 bd3 ba1.3k sqft9680 Alexandra Rd #23, Richmond, BC V6X0P2For Sale

- C$1,098,0003 bd3 ba1.4k sqft9728 Alexandra Rd #40, Richmond, BC V6X0M4For Sale
- C$1,049,0003 bd3 ba1.3k sqft9728 Alexandra Rd #49, Richmond, BC V6X0M4For Sale
- C$--3 bd3 ba1.2k sqft9560 Alexandra Rd #3, Richmond, BC V6X1C5Off Market
- C$--3 bd3 ba-- sqft9680 Alexandra Rd, Richmond, BC V6X0P2Off Market
Similar homes
- C$1,099,9003 bd3 ba1.4k sqft9211 McKim Way #17, Richmond, BC V6X 4A5For Sale
 MLS ID #R3137033, Jason Lee PREC*, Youlive Realty Brokerage. Greater Vancouver REALTORS®
 - C$1,098,0003 bd3 ba1.4k sqft10311 River Dr #63, Richmond, BC V6X 0T2For Sale
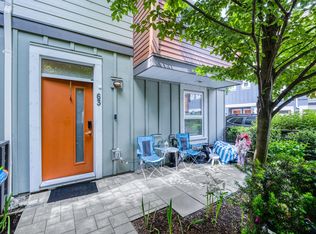 MLS ID #R3122910, Karen Zhao PREC*, RE/MAX Crest Realty Brokerage. Greater Vancouver REALTORS®
 - C$1,249,0003 bd3 ba1.3k sqft9680 Alexandra Rd #89, Richmond, BC V6X 0P2For SaleMLS ID #R3101195, Luis Gan PREC*, Dracco Pacific Realty Brokerage. Greater Vancouver REALTORS®
- C$1,390,0003 bd3 ba1.4k sqft7180 Lechow St #4, Richmond, BC V6Y 0G9For Sale
 MLS ID #R3141827, Jiawei Zhang - PREC, Homelife Benchmark Realty Corp. Brokerage. Greater Vancouver REALTORS®
 - C$1,199,9003 bd3 ba1.3k sqft9211 McKim Way #7, Richmond, BC V6X 0T1For SaleMLS ID #R3125417, Franco Chan PREC*, RE/MAX Westcoast Brokerage. Greater Vancouver REALTORS®
- C$999,9003 bd3 ba1.3k sqft7028 Ash St #13, Richmond, BC V6Y 2R9For SaleMLS ID #R3132508, Crystal Wang PREC*, Sutton Group - 1st West Realty Brokerage. Greater Vancouver REALTORS®
- C$948,0003 bd3 ba1.4k sqft5550 Admiral Way #126, Delta, BC V4K 0C4For SaleMLS ID #R3143167, Jamie Clerkson PREC*, RE/MAX Select Properties Brokerage. Greater Vancouver REALTORS®
- C$1,088,0004 bd3 ba1.6k sqft10511 No 5 Rd #43, Richmond, BC V7A 0B2For SaleMLS ID #R3103188, Allie Hu PREC*, RE/MAX City Realty Brokerage. Greater Vancouver REALTORS®
- C$989,0003 bd2 ba1.1k sqft7168 Lynnwood Dr #18, Richmond, BC V7C 5V3For SaleMLS ID #R3136536, Shafik Ladha PREC*, RE/MAX Westcoast Brokerage. Greater Vancouver REALTORS®
- C$1,099,0002 bd3 ba1.4k sqft9340 General Currie Rd #4, Richmond, BC V6Y 1M6For SaleMLS ID #R3134529, Ajit Thaliwal PREC*, RE/MAX Westcoast Brokerage. Greater Vancouver REALTORS®
- C$1,268,0003 bd3 ba1.4k sqft9780 General Currie Rd #16, Richmond, BC V6Y 0J9For SaleMLS ID #R3082977, Susan Su, LeHomes Realty Premier Brokerage. Greater Vancouver REALTORS®
- C$928,8002 bd3 ba1.2k sqft10800 No 5 Rd #3, Richmond, BC V6W 0C2For SaleMLS ID #R3138672, Vicky Wu, RE/MAX Crest Realty Brokerage. Greater Vancouver REALTORS®
- C$1,248,8003 bd4 ba1.3k sqft2135 E Pender St #202, Vancouver, BC V5L 1X3For SaleMLS ID #R3144935, Sean Stevens PREC*, Macdonald Realty Brokerage. Greater Vancouver REALTORS®
- C$1,399,0004 bd4 ba1.6k sqft7140 Railway Ave #4, Richmond, BC V7C 3J8For SaleMLS ID #R3139240, Shirley Wu PREC*, Luxmore Realty Brokerage. Greater Vancouver REALTORS®
- C$1,148,0003 bd3 ba1.2k sqft1788 E 12th Ave, Vancouver, BC V5N 2A5For SaleMLS ID #R3140098, Christina Joe PREC*, RE/MAX City Realty Brokerage. Greater Vancouver REALTORS®
- C$1,498,0004 bd4 ba1.8k sqft7780 Bridge St #14, Richmond, BC V6Y 2S7For SaleMLS ID #R3136480, Ken Hu PREC*, Real Broker Brokerage. Greater Vancouver REALTORS®
- C$1,169,0003 bd3 ba1.7k sqft245 Francis Way #26, New Westminster, BC V3L 0A7For SaleMLS ID #R3141735, Elise Weatherby, Dogwood Realty Brokerage. Greater Vancouver REALTORS®
- C$879,9004 bd3 ba1.5k sqft12073 62nd Ave #1, Surrey, BC V3X 0K4For SaleMLS ID #R3142968, Akash Ghai - PREC, Woodhouse Realty Brokerage. Greater Vancouver REALTORS®
- C$999,0003 bd3 ba1.3k sqft22811 McLean Ave #2, Richmond, BC V6V 2P2For SaleMLS ID #R3130990, Ajit Thaliwal PREC*, RE/MAX Westcoast Brokerage. Greater Vancouver REALTORS®
- C$999,0003 bd3 ba1.3k sqft22811 McLean Ave #4, Richmond, BC V6V 2P2For SaleMLS ID #R3130919, Ajit Thaliwal PREC*, RE/MAX Westcoast Brokerage. Greater Vancouver REALTORS®
- British Columbia
- Metro Vancouver Regional District
- Richmond
- V6X 1C5
- West Cambie
- 9560 Alexandra Rd Unit 15
Nearby cities
Nearby neighborhoods
Nearby zip codes
Other Richmond Topics
