Skip main navigation
Sold
  • $249,000

    9560 Bay Vista East Dr, Indianapolis, IN 46250

    2beds
    2,056sqft
    Residential, Condominium
    Built in 1982
    -- sqft lot
    $-- Zestimate®
    $121/sqft
    $1,764 Estimated rent

    Home value

    Not available

    Estimated sales range

    Not available

    $1,764/mo

    Zestimate® history
    Loading
    Loading...

    Owner options

    List your home for rent

    $1,764/mo

    Rent Zestimate®

    Find your next renter with Zillow Rental Manager. Plus, with online applications, you can quickly screen prospective tenants – for free.

    Learn more

    $1,764/mo

    Rent Zestimate®

    Refinance and save

    $2,028/mo

    Est. payment

    Refinancing to a lower rate could help reduce your monthly payments and save thousands over the life of the loan.

    See today's rates

    $2,028/mo

    Est. payment

    Explore your selling options

    Work with a Zillow partner agent

    Leverage their expertise and Zillow's premium Showcase listings to get your home seen by more buyers.

    Get started

    List with your own agent

    Get your home in front of millions of buyers by listing it on Zillow.

    Learn how to do it

    Sell it yourself

    Take full control of how buyers see your home on Zillow by listing For Sale by Owner (FSBO).

    List your home

    What's special

    Modern finishesQuartz countertopsContemporary kitchenThoughtful upgradesSleek designOpen-concept floor planUpdated bathrooms
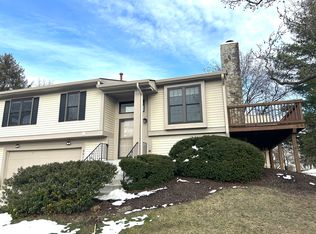
    This stunning condo has been fully remodeled, showcasing modern finishes, sleek design, and thoughtful upgrades throughout. The open-concept floor plan features brand-new flooring, a contemporary kitchen with quartz countertops and stainless steel appliances, updated bathrooms, and spacious bedrooms filled with natural light. Recent improvements include a brand-new roof and siding, providing a fresh new look and added peace of mind. Perfectly situated in a highly desirable neighborhood, this home is just minutes away from shopping centers, restaurants, cafes, and everyday conveniences. Whether you're relaxing at home or exploring the vibrant local scene, this condo offers the perfect balance of comfort and convenience.

    Zillow last checked:

    Listing updated:

    Listed by:

    Elsie Mercho 317-801-4817,

    Carpenter, REALTORS®,

    Elias Mercho 317-801-4814,

    Carpenter, REALTORS®

    Bought with:

    Curtis Holland

    United Real Estate Indpls

    Source: MIBOR as distributed by MLS GRID,MLS#: 22060054MLS Logo

    Facts & features

    Interior

    Bedrooms & bathrooms
    • Bedrooms: 2
    • Bathrooms: 2
    • Full bathrooms: 2
    • Main level bathrooms: 1
    Primary bedroom
    • Level: Upper
    • Area: 168 Square Feet
    • Dimensions: 14x12
    Bedroom 2
    • Level: Upper
    • Area: 120 Square Feet
    • Dimensions: 12x10
    Bonus room
    • Level: Main
    • Area: 140 Square Feet
    • Dimensions: 14x10
    Dining room
    • Level: Upper
    • Area: 143 Square Feet
    • Dimensions: 13x11
    Family room
    • Level: Upper
    • Area: 169 Square Feet
    • Dimensions: 13x13
    Kitchen
    • Level: Upper
    • Area: 132 Square Feet
    • Dimensions: 12x11
    Heating
    • Natural Gas
    Cooling
    • Central Air
    Appliances
    • Included: Dishwasher, Disposal, Gas Water Heater, Microwave, Electric Oven, Refrigerator
    Features
    • Attic Access, Breakfast Bar, Vaulted Ceiling(s), Storage
    • Has basement: No
    • Attic: Access Only
    • Number of fireplaces: 2
    • Fireplace features: Wood Burning
    • Common walls with other units/homes: 2+ Common Walls
    Interior area
    • Total structure area: 2,056
    • Total interior livable area: 2,056 sqft

    Property

    Parking
    • Total spaces: 2
    • Parking features: Attached
    • Attached garage spaces: 2
    Features
    • Levels: Multi/Split
    • Entry location: Free Standing
    • Patio & porch: Deck
    Lot
    • Size: 2,178 Square Feet
    Details
    • Parcel number: 490215121064000400
    • Horse amenities: None

    Construction

    Type & style
    • Home type: Condo
    • Property subtype: Residential, Condominium
    • Attached to another structure: Yes
    Materials
    • Wood Siding, Stone, Vinyl Siding
    • Foundation: Slab
    Condition
    • New construction: No
    • Year built: 1982

    Utilities & green energy

    • Water: Public

    Community & HOA

    Community
    • Features: Low Maintenance Lifestyle, Clubhouse, Pool, Tennis Court(s), Other
    • Subdivision: Bayside Woods
    HOA
    • Has HOA: Yes
    • Amenities included: Clubhouse, Insurance, Maintenance Grounds, Maintenance, Management, Snow Removal, Tennis Court(s)
    • Services included: Association Home Owners, Clubhouse, Entrance Common, Insurance, Lawncare, Maintenance Grounds, Maintenance Structure, Maintenance, Management, Snow Removal, Tennis Court(s)
    • HOA fee: $408 monthly
    • HOA phone: 317-915-0400
    Location
    • Region: Indianapolis

    Financial & listing details

    • Price per square foot: $121/sqft
    • Tax assessed value: $219,300
    • Annual tax amount: $2,076
    • Date on market: 9/5/2025
    • Cumulative days on market: 45 days

    Price history

    DateEventPrice
    11/17/2025Sold$249,000-2.4%$121/sqft
    Source: MIBOR as distributed by MLS GRID #22060054 Report a problem
    10/20/2025Pending sale$255,000$124/sqft
    Source: MIBOR as distributed by MLS GRID #22060054 Report a problem
    10/2/2025Price change$255,000-1.9%$124/sqft
    Source: MIBOR as distributed by MLS GRID #22060054 Report a problem
    9/5/2025Listed for sale$260,000+54.8%$126/sqft
    Source: MIBOR as distributed by MLS GRID #22060054 Report a problem
    6/11/2025Listing removed$168,000$82/sqft
    Source: MIBOR as distributed by MLS GRID #22040668 Report a problem
    5/30/2025Price change$168,000-4%$82/sqft
    Source: MIBOR as distributed by MLS GRID #22040668 Report a problem
    5/23/2025Listed for sale$175,000+3.9%$85/sqft
    Source: MIBOR as distributed by MLS GRID #22040668 Report a problem
    4/30/2025Sold$168,368$82/sqft
    Source: Public Record Report a problem

    Public tax history

    YearProperty taxesTax assessment
    2025$2,077 +10.4%$219,300 +14.4%
    2024$1,881 +22.3%$191,700 +7.1%
    2023$1,538 +4.2%$179,000 +21.2%
    2022$1,476 -49.9%$147,700 +8.4%
    2021$2,944 +122.4%$136,200 +3.9%
    2020$1,324 +24.2%$131,100 -1.9%
    2019$1,066 +1.6%$133,700 +14.6%
    2018$1,049 -4.8%$116,700 +3.4%
    2017$1,102 +5.8%$112,900 -0.7%
    2016$1,042 +37.2%$113,700 +13.7%
    2014$759 -30.1%$100,000 +0.8%
    2013$1,086 $99,200 -17.5%
    2012$1,086 $120,200 +13.2%
    2011-- $106,200
    2010$870 +14.4%$106,200
    2009$761 $106,200 -5.3%
    2007-- $112,200 -0.6%
    2006-- $112,900 +23.9%
    2005-- $91,100
    2004-- $91,100
    2003-- $91,100 +86.7%
    2002-- $48,800 +199.9%
    2001-- $16,270
    2000-- $16,270
    Find assessor info on the county website

    Neighborhood: Castleton

    Nearby schools

    GreatSchools rating
    Get pre-qualified for a loan
    At Zillow Home Loans, we can pre-qualify you in as little as 5 minutes with no impact to your credit score.

    An equal housing lender. NMLS #10287.