Skip main navigation
Sold for $2,700,000
  • $2,700,000

    9560 Bear Claw Drive, Littleton, CO 80127

    3beds
    5,414sqft
    Single Family Residence
    Built in 2000
    6.57 Acres Lot
    $-- Zestimate®
    $499/sqft
    $5,780 Estimated rent

    Home value

    Not available

    Estimated sales range

    Not available

    $5,780/mo

    Zestimate® history
    Loading
    Loading...

    Owner options

    List your home for rent

    $5,780/mo

    Rent Zestimate®

    Find your next renter with Zillow Rental Manager. Plus, with online applications, you can quickly screen prospective tenants – for free.

    Learn more

    $5,780/mo

    Rent Zestimate®

    Refinance and save

    $15,769/mo

    Est. payment

    Refinancing to a lower rate could help reduce your monthly payments and save thousands over the life of the loan.

    See today's rates

    $15,769/mo

    Est. payment

    Explore your selling options

    Work with a Zillow partner agent

    Leverage their expertise and Zillow's premium Showcase listings to get your home seen by more buyers.

    Get started

    List with your own agent

    Get your home in front of millions of buyers by listing it on Zillow.

    Learn how to do it

    Sell it yourself

    Take full control of how buyers see your home on Zillow by listing For Sale by Owner (FSBO).

    List your home

    What's special

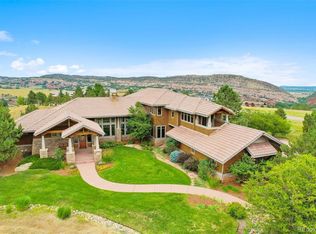
    Discover this exceptional Summit Chalet home, distinguished by its unique design and expansive ranch floorplan. Enter through a grand foyer to literally gleaming hardwood floors to find a formal living room, dining room and main floor office. The gourmet kitchen has everything you would ever need including a gas cooktop, breakfast nook and fabulous island. The huge main floor master suite includes a luxurious 5-piece spa like master bath and walk-in closet with built-ins. Marvel at the floor-to-ceiling windows offering unparalleled 360-degree views. The home features large bedrooms with generous walk-in closets and a stunning walkout lower level with a huge family room, built-in bar, entertainment area, and library. Art niches, sculptured drywall and three fireplaces are just a few of the many features. Over six acres of land adorned with pine trees, scrub oak, and Juniper trees enhance the charm. Wildlife is abundant, and the landscape is beautifully designed with moss rock retaining walls. The property boasts upper and lower decks and thousands of acres of open space just across the street. Additional amenities include a security system, humidifier, fire protection sprinkler system, and central vacuum system readiness. Recent updates include new exterior paint and stain, a new deck, and a new dishwasher.

    Zillow last checked:

    Listing updated:

    Listed by:

    James T Wanzeck 303-930-5134 jim@jimwanzeck.com,

    RE/MAX Professionals

    Bought with:

    Amy Martin, 100106235

    Compass - Denver

    Source: REcolorado as distributed by MLS GRID,MLS#: 1923433MLS Logo

    Facts & features

    Interior

    Bedrooms & bathrooms
    • Bedrooms: 3
    • Bathrooms: 5
    • Full bathrooms: 1
    • 3/4 bathrooms: 2
    • 1/2 bathrooms: 2
    • Main level bathrooms: 2
    • Main level bedrooms: 1
    Bedroom
    • Features: Primary Suite
    • Level: Main
    Bedroom
    • Level: Basement
    Bedroom
    • Level: Basement
    Bathroom
    • Features: Primary Suite
    • Level: Main
    Bathroom
    • Level: Main
    Bathroom
    • Level: Basement
    Bathroom
    • Level: Basement
    Bathroom
    • Level: Basement
    Dining room
    • Level: Main
    Game room
    • Level: Basement
    Gym
    • Level: Basement
    Kitchen
    • Level: Main
    Laundry
    • Level: Main
    Library
    • Level: Basement
    Living room
    • Level: Main
    Media room
    • Level: Basement
    Office
    • Level: Main
    Utility room
    • Level: Basement
    Heating
    • Forced Air
    Cooling
    • Central Air
    Appliances
    • Included: Cooktop, Dishwasher, Disposal, Gas Water Heater, Microwave, Oven, Refrigerator, Wine Cooler
    Features
    • Built-in Features, Ceiling Fan(s), Central Vacuum, Eat-in Kitchen, Entrance Foyer, Five Piece Bath, Granite Counters, High Ceilings, Kitchen Island, Open Floorplan, Pantry, Primary Suite, Walk-In Closet(s), Wet Bar
    • Flooring: Carpet, Tile, Wood
    • Windows: Double Pane Windows
    • Basement: Finished,Full,Interior Entry,Walk-Out Access
    • Number of fireplaces: 3
    • Fireplace features: Basement, Gas Log, Living Room, Master Bedroom
    Interior area
    • Total structure area: 5,414
    • Total interior livable area: 5,414 sqft
    • Finished area above ground: 2,707
    • Finished area below ground: 2,572

    Property

    Parking
    • Total spaces: 3
    • Parking features: Circular Driveway, Concrete, Dry Walled, Floor Coating, Oversized
    • Attached garage spaces: 3
    • Has uncovered spaces: Yes
    Features
    • Levels: One
    • Stories: 1
    • Patio & porch: Deck, Front Porch, Patio
    • Exterior features: Lighting
    • Fencing: None
    • Has view: Yes
    • View description: Meadow, Mountain(s)
    Lot
    • Size: 6.57 Acres
    • Features: Foothills, Level, Sprinklers In Front, Sprinklers In Rear
    Details
    • Parcel number: 424338
    • Zoning: P-D
    • Special conditions: Standard

    Construction

    Type & style
    • Home type: SingleFamily
    • Architectural style: Mountain Contemporary,Traditional
    • Property subtype: Single Family Residence
    Materials
    • Frame, Stone, Stucco
    • Roof: Concrete
    Condition
    • Year built: 2000

    Utilities & green energy

    • Electric: 220 Volts, 220 Volts in Garage
    • Sewer: Public Sewer
    • Water: Public
    • Utilities for property: Electricity Connected, Natural Gas Connected, Phone Connected

    Community & HOA

    Community
    • Security: Smoke Detector(s)
    • Subdivision: White Deer Valley
    HOA
    • Has HOA: Yes
    • Services included: Trash
    • HOA fee: $290 quarterly
    • HOA name: White Deer Valley
    • HOA phone: 303-482-2213
    Location
    • Region: Littleton

    Financial & listing details

    • Price per square foot: $499/sqft
    • Tax assessed value: $2,709,070
    • Annual tax amount: $12,375
    • Date on market: 2/16/2026
    • Listing terms: Cash,Conventional
    • Exclusions: Tv's, Stereo Equipment, Washer/Dryer, Bear Sculpture In Front Driveway
    • Ownership: Individual
    • Electric utility on property: Yes
    • Road surface type: Paved

    Price history

    DateEventPrice
    6/22/2026Sold$2,700,000-10%$499/sqft
    Source: REcolorado as distributed by MLS GRID #1923433 Report a problem
    5/19/2026Pending sale$3,000,000$554/sqft
    Source: REcolorado as distributed by MLS GRID #1923433 Report a problem
    3/30/2026Price change$3,000,000-9.1%$554/sqft
    Source: REcolorado as distributed by MLS GRID #1923433 Report a problem
    2/16/2026Listed for sale$3,300,000+200%$610/sqft
    Source: REcolorado as distributed by MLS GRID #1923433 Report a problem
    3/23/2000Sold$1,100,000+528.6%$203/sqft
    Source: Public Record Report a problem
    9/18/1997Sold$175,000$32/sqft
    Source: Public Record Report a problem

    Public tax history

    YearProperty taxesTax assessment
    2025$12,328 -0.4%$169,316 +16.9%
    2024$12,375 -2.9%$144,828
    2023$12,743 -5.5%$144,828 -1.6%
    2022$13,487 +28.5%$147,178 -2.8%
    2021$10,500 $151,412 +28.1%
    2020$10,500 +1.5%$118,187
    2019$10,346 +4.7%$118,187 +8%
    2018$9,885 $109,389
    2017$9,885 -2.7%$109,389 -7.6%
    2016$10,161 +100%$118,393
    2015$5,081 -43.6%$118,393 +18.9%
    2014$9,015 +2.7%$99,591
    2013$8,780 +2.3%$99,591 +1.5%
    2012$8,581 -9.2%$98,084
    2011$9,449 +0.1%$98,084 -9.8%
    2010$9,443 -3.4%$108,690
    2009$9,771 +2.2%$108,690 -3.2%
    2008$9,563 +4.6%$112,260
    2007$9,146 +1.4%$112,260 +5.9%
    2006$9,022 -2.7%$105,960 -0.6%
    2005$9,277 +9.6%$106,570
    2004$8,464 +3.4%$106,570
    2003$8,183 +3.4%$106,570 +5%
    2002$7,917 +38.5%$101,460 +53.4%
    2001$5,716 +17.2%$66,120
    2000$4,879 $66,120
    Find assessor info on the county website

    Neighborhood: 80127

    Nearby schools

    GreatSchools rating
    Schools provided by the listing agent
    • Elementary: Bradford
    • Middle: Bradford
    • High: Chatfield
    • District: Jefferson County R-1

    Source: REcolorado as distributed by MLS GRID. This data may not be complete. We recommend contacting the local school district to confirm school assignments for this home.