Skip main navigation
Sold for $860,000
  • $860,000

    9560 E Grand Avenue, Greenwood Village, CO 80111

    4beds
    3,207sqft
    Single Family Residence
    Built in 1968
    10,062 Square Feet Lot
    $1,014,700 Zestimate®
    $268/sqft
    $4,408 Estimated rent

    Home value

    $1,014,700

    $934,000 - $1.11M

    $4,408/mo

    Zestimate® history
    Loading
    Loading...

    Owner options

    List your home for rent

    $4,408/mo

    Rent Zestimate®

    Find your next renter with Zillow Rental Manager. Plus, with online applications, you can quickly screen prospective tenants – for free.

    Learn more

    $4,408/mo

    Rent Zestimate®

    Refinance and save

    $4,995/mo

    Est. payment

    Refinancing to a lower rate could help reduce your monthly payments and save thousands over the life of the loan.

    See today's rates

    $4,995/mo

    Est. payment

    Explore your selling options

    Work with a Zillow partner agent

    Leverage their expertise and Zillow's premium Showcase listings to get your home seen by more buyers.

    Get started

    List with your own agent

    Get your home in front of millions of buyers by listing it on Zillow.

    Learn how to do it

    Sell it yourself

    Take full control of how buyers see your home on Zillow by listing For Sale by Owner (FSBO).

    List your home

    What's special

    Ranch - style homeGas - burning fireplaceUtility sinkOasis backyardBackyard retreatCovered deckDining room
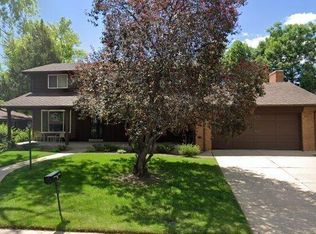
    Welcome to 9560 East Grand Ave, a meticulously cared-for 3,207 square foot single-family ranch home offering a well-designed layout & oasis backyard. Nestled on a 10,062 sq. foot lot, this ranch-style home boasts 4 beds (1 non conforming) & 3 baths, ideal for comfortable living. Approach one of the two covered patios, complete with a fountain – a perfect spot for morning coffee. Step inside to a charming formal living & dining room adjacent to the kitchen, equipped with ample counter space & all appliances. The kitchen seamlessly flows into a family room and breakfast nook, featuring hardwood floors, a gas-burning fireplace, & access to a backyard retreat. The spacious & fully fenced backyard has been transformed with a covered deck, flagstone patio, stone retaining wall & a soothing water fountain. The primary suite includes a remodeled 3/4 bath & walk in closet, while the other two bedrooms share a well-appointed hall full bathroom. A separate laundry room with a utility sink leads to the 2-car garage. The basement level offers a fun retro rec room, bonus room for an office or flex space, & an additional room perfect for a non-conforming bedroom. A full bathroom, along with a storage room (& crawl space), completes this level. Recent upgrades include a roof less than 10 years old, a new furnace & AC, new concrete driveway/sidewalks, new sewer line, wired for sound inside and out, radon mitigation, Lutron switches and new lighting, new kitchen counters, and refreshed bathroom vanities – ensuring peace of mind and efficient functionality. Experience the convenience of being close to the Denver Tech Center and major freeways, all while enjoying proximity to the natural beauty of Cherry Creek State Park/Reservoir and Village Green Park. Walk to Cherry Creek schools K-12, providing excellent educational opportunities for families. Immerse yourself in the perfect combination of luxury, comfort, and convenience in this meticulously maintained Greenwood Village residence.

    Zillow last checked:

    Listing updated:

    Listed by:

    Diane Kreider 303-378-7763 DIKREIDER@GMAIL.COM,

    RE/MAX of Cherry Creek,

    Kristine Holvick 303-359-1259,

    RE/MAX of Cherry Creek

    Bought with:

    Michael Newton, 001323790

    RE/MAX Northwest Inc

    Source: REcolorado as distributed by MLS GRID,MLS#: 7780229MLS Logo

    Facts & features

    Interior

    Bedrooms & bathrooms
    • Bedrooms: 4
    • Bathrooms: 3
    • Full bathrooms: 2
    • 3/4 bathrooms: 1
    • Main level bathrooms: 2
    • Main level bedrooms: 3
    Primary bedroom
    • Description: Ensuite Remodeled Bath And Walk In Closet
    • Level: Main
    Bedroom
    • Description: Nice Windows And Light
    • Level: Main
    Bedroom
    • Description: Nice Secondary Bedroom
    • Level: Main
    Bedroom
    • Description: Non Conforming Bedroom
    • Level: Basement
    Primary bathroom
    • Description: Remodeled Off Of Primary Bedroom
    • Level: Main
    Bathroom
    • Description: Hall Bath, Lots Of Counter Space
    • Level: Main
    Bathroom
    • Description: Great Guest Bath
    • Level: Basement
    Dining room
    • Description: Formal Dining Off The Kitchen
    • Level: Main
    Family room
    • Description: Nice Sized Room With Eating Area And Gas Fireplace
    • Level: Main
    Great room
    • Description: Great Rec Room For Gatherings
    • Level: Basement
    Kitchen
    • Description: Hardwood Floors
    • Level: Main
    Laundry
    • Description: Separate Laundry With W/D Included And Utility Sink Off Of Garage
    • Level: Main
    Living room
    • Description: Beautiful With Plantation Shutters
    • Level: Main
    Office
    • Description: Bonus Room For Office Or Exercise Room
    • Level: Basement
    Heating
    • Forced Air
    Cooling
    • Central Air
    Appliances
    • Included: Dishwasher, Disposal, Dryer, Microwave, Oven, Refrigerator
    Features
    • Radon Mitigation System
    • Flooring: Carpet, Wood
    • Basement: Bath/Stubbed,Finished
    • Number of fireplaces: 1
    • Fireplace features: Family Room, Gas Log
    Interior area
    • Total structure area: 3,207
    • Total interior livable area: 3,207 sqft
    • Finished area above ground: 2,056
    • Finished area below ground: 1,151

    Property

    Parking
    • Total spaces: 2
    • Parking features: Garage - Attached
    • Attached garage spaces: 2
    Features
    • Levels: One
    • Stories: 1
    • Patio & porch: Covered, Front Porch, Patio
    • Exterior features: Garden
    • Fencing: Full
    Lot
    • Size: 10,062 Square Feet
    • Features: Many Trees, Sprinklers In Front, Sprinklers In Rear
    Details
    • Parcel number: 031762715
    • Special conditions: Standard

    Construction

    Type & style
    • Home type: SingleFamily
    • Architectural style: Traditional
    • Property subtype: Single Family Residence
    Materials
    • Brick, Frame
    • Roof: Composition
    Condition
    • Year built: 1968

    Utilities & green energy

    • Sewer: Public Sewer
    • Water: Public
    • Utilities for property: Cable Available, Electricity Connected, Natural Gas Connected

    Community & HOA

    Community
    • Subdivision: Cherry Creek Village 3rd Flg
    HOA
    • Has HOA: Yes
    • HOA name: Homeowners
    • HOA phone: 000-000-0000
    Location
    • Region: Greenwood Village

    Financial & listing details

    • Price per square foot: $268/sqft
    • Tax assessed value: $866,200
    • Annual tax amount: $3,193
    • Date on market: 2/14/2024
    • Listing terms: Cash,Conventional,FHA,VA Loan
    • Exclusions: Doorbell
    • Ownership: Estate
    • Electric utility on property: Yes
    • Road surface type: Paved

    Price history

    DateEventPrice
    3/6/2024Sold$860,000+1.2%$268/sqft
    Source: REcolorado as distributed by MLS GRID #7780229 Report a problem
    2/17/2024Pending sale$850,000$265/sqft
    Source: REcolorado as distributed by MLS GRID #7780229 Report a problem
    2/14/2024Listed for sale$850,000+486.2%$265/sqft
    Source: REcolorado as distributed by MLS GRID #7780229 Report a problem
    2/17/1987Sold$145,000$45/sqft
    Source: Agent Provided Report a problem

    Public tax history

    YearProperty taxesTax assessment
    2025$5,258 +29.5%$54,138 -3.2%
    2024$4,060 +27.2%$55,912 -7.1%
    2023$3,193 -0.3%$60,174 +38.5%
    2022$3,202 $43,459 -2.8%
    2021-- $44,709 +9.7%
    2020$2,893 -7%$40,741
    2019$3,113 $40,741 -4.8%
    2018$3,113 +1.5%$42,797
    2017$3,066 $42,797 -2%
    2016-- $43,677
    2015-- $43,677 +36.2%
    2014$3,121 +1.1%$32,079 +4.4%
    2013$3,086 $30,720
    2012-- $30,720
    2011$3,227 +2.8%$30,720 -15.3%
    2010$3,139 -3.7%$36,270
    2009$3,259 $36,270 -2.6%
    2008-- $37,253
    2007-- $37,253 +16.6%
    2006-- $31,943 +1%
    2005-- $31,633 -2.6%
    2002$2,561 +11.8%$32,480 +20.5%
    2001$2,291 $26,960
    Find assessor info on the county website

    Neighborhood: 80111

    Nearby schools

    GreatSchools rating
    Schools provided by the listing agent
    • Elementary: Belleview
    • Middle: Campus
    • High: Cherry Creek
    • District: Cherry Creek 5

    Source: REcolorado as distributed by MLS GRID. This data may not be complete. We recommend contacting the local school district to confirm school assignments for this home.

    Get a cash offer in 3 minutes
    Find out how much your home could sell for in as little as 3 minutes with a no-obligation cash offer.
    Estimated market value
    $1,014,700
    Get a cash offer in 3 minutes
    Find out how much your home could sell for in as little as 3 minutes with a no-obligation cash offer.
    Estimated market value
    $1,014,700